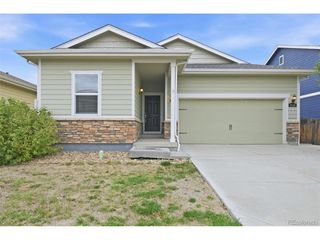
12201 E 100th Dr, Commerce City, CO 80022
- 3 beds |
- 3 baths |
- 2,060 sqft
 Single-Family Home
  Built in 2024
  6,098sqft lot
 2 car garage
  $286/sqft
  Listed 5 days ago
Property Description
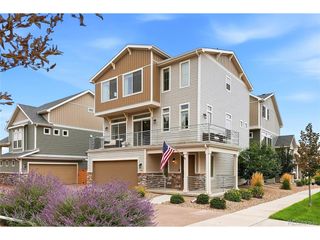
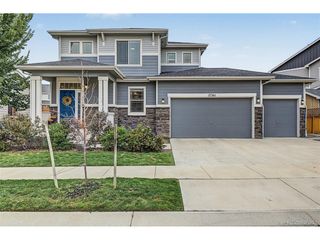
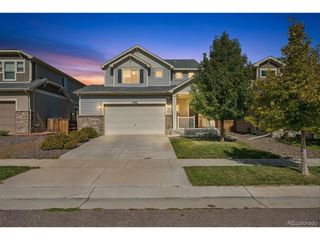
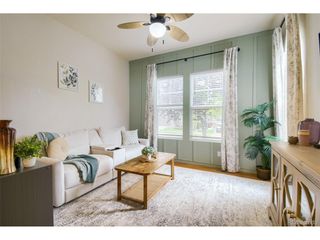
Welcome to this beautiful two-story home, built in 2024 and nestled in a highly desirable, growing neighborhood that offers both privacy and convenience. Enjoy nearby restaurants, shopping, parks, a golf course, and schools, along with easy access to major highways connecting you to the Denver metro area, surrounding cities, and Denver International Airport. This thoughtfully designed three-bedroom, three-bathroom home includes a main-floor office and a welcoming open-concept living room and kitchen. The space flows seamlessly onto a back patio overlooking green space and a trail. A spacious island, pantry, and ample cabinetry make everyday living easy, while quartz countertops and stainless-steel appliances bring a touch of elegance. The dining area and adjoining living room are ideal for entertaining or relaxing day to day. Upstairs, you'll find three bedrooms, a loft, and a laundry room. The spacious primary suite offers a large walk-in closet and a private ensuite bathroom. The other two bedrooms share a second full bathroom with dual sinks. The lovely backyard backs onto green space and features a variety of fruit trees and vegetable gardens. Move-in ready, this home brings together contemporary design, attractive surroundings, and exceptional convenience. Don't miss the opportunity to make it yours!
- Listing Status:
- Active
- Data Last Updated:
- October 5, 2026 at 4:23AM
- Listing Office:
- RE/MAX Alliance-FTC South : 9704023582
- Listing Agent:
- Kim Choi : 9704023582
- Contact:
- 9704023582
- MLS ID:
- 1069724

- General: Sprinkler System
- Style: Contemporary
- Other Structures: Patio
- Parking: Attached
- Roofing: Composition
- General: FrameOtherTwo
- Road/Access: City Street
- HOA Amenities: Park
- Originating MLS: ires
- School District: Brighton Dist 27J
- County: Adams
- Zoning: RESR0210979
- Fencing: Partial
- Utilities: Natural Gas AvailableUnited Power
- Water: Public
- Sewer: Public Sewer
- Source: ires
- Exclusions: Seller's Personal Property
This listing courtesy of Kim Choi , RE/MAX Alliance-FTC South
Monthly Payment
- Principal & Interest $
- Property Taxes $
- Home Insurance $
- VA Funding Fee $

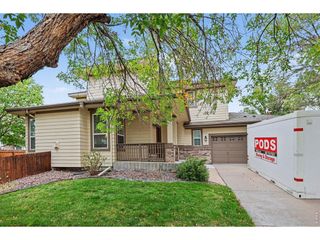
 New - 3 days ago