13536 E 101st Ave, Commerce City, CO 80022
- 3 beds |
- 4 baths |
- 2,258 sqft
 Single-Family Home
  Built in 2022
  3,920sqft lot
 2 car garage
  $221/sqft
  Listed 3 days ago
Property Description
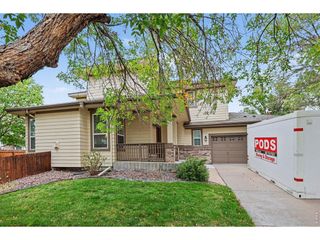
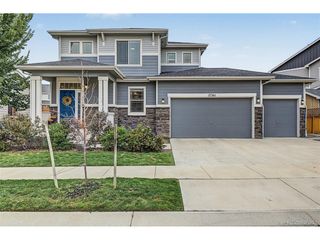
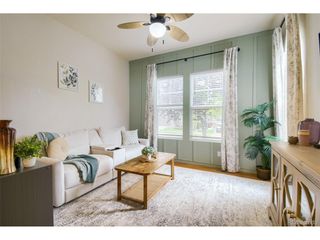
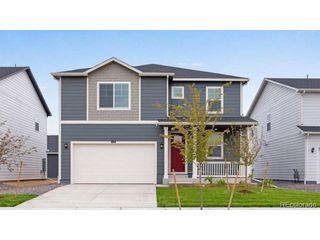
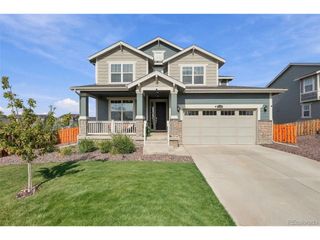
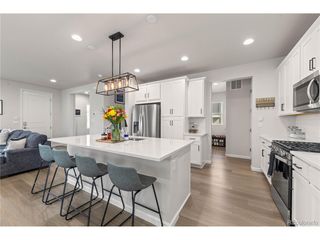
A rare convergence of opportunity, versatility, and value. This single-family residence delivers far more than you'd expect, thoughtfully laid out across three levels with three bedrooms, a flexible bonus space, and generous additional square footage that adapts to however you choose to live. Outside, a landscaped yard offers a quiet retreat for slow mornings with coffee in hand, framed by a wraparound porch spacious enough to feel like a true extension of the home. A rare 2.5-car garage reflects the kind of upgrade most buyers hope to find already in place, while a flex space and full bathroom round out this level with effortless versatility. Upstairs, the main level unfolds with an open, light-filled floorplan anchored by a modern, sleek kitchen, large pantry, abundant seating, storage, and a dining area made for gathering. The kitchen shines with quartz countertops and ample soft-close cabinetry, flowing seamlessly into a living room equally bathed in natural light. Two private decks extend the living space outdoors, perfect for morning coffee or evening entertaining under the stars. Upstairs, the primary suite serves as a true retreat, soaked in natural light and complemented by an en-suite bath and a walk-in closet built for storage. Two additional bedrooms, a bathroom, and a dedicated laundry room complete a top floor designed for comfort and ease. This is a home that pairs elevated design with genuine value, situated just outside the pace of downtown Denver, close enough for an easy commute or a night out, far enough to offer a rare kind of peace. All it needs is you. Seller's have put in a filtration and water softener system into the home, value of $6,000. Owner's have access to Reunion Rec center + pool with ID/proof of residency. Ask about our preferred lender incentives worth up to 10k, which can be used for rate buydown or closing costs
- Listing Status:
- Active
- Data Last Updated:
- October 5, 2026 at 3:21AM
- Listing Office:
- The Agency - Denver : Taylor.vonderach@TheAgencyRE.com,925-337-7935
- Listing Agent:
- Taylor Vonderach : 925-337-7935
- Contact:
- Taylor.vonderach@TheAgencyRE.com,925-337-7935
- MLS ID:
- 5411564

- General: BalconyOversized Garage
- Other Structures: DeckPatio
- Parking: Attached
- Roofing: Composition
- General: FrameThree Or More
- HOA Amenities: ParkSnow Removal65.0Monthly
- Originating MLS: ires
- School District: Brighton Dist 27J
- County: Adams
- Zoning: PUD
- Fencing: Fenced
- Utilities: Electricity Available
- Water: Public
- Sewer: Public Sewer
- Source: ires
- Exclusions: Seller's Personal Property
This listing courtesy of Taylor Vonderach , The Agency - Denver
Monthly Payment
- Principal & Interest $
- Property Taxes $
- Home Insurance $
- VA Funding Fee $

 New - 2 days ago