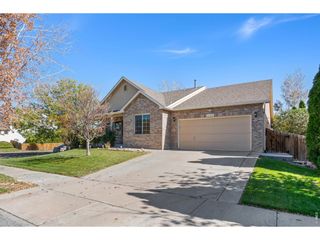
6662 E 123rd Dr, Brighton, CO 80602
- 4 beds |
- 3 baths |
- 1,932 sqft
 Single-Family Home
 Built in 1994
 4,356sqft lot
 2 car garage
 $259/sqft
 Listed 12 days ago
Property Description
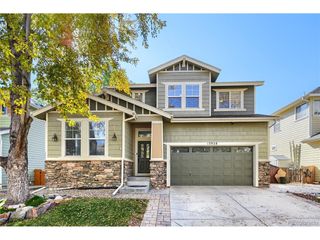
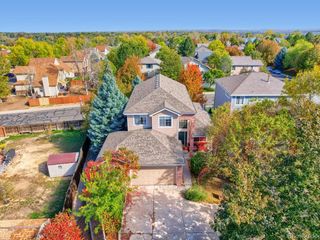
Welcome home to 6662 E 123rd Drive, a beautifully updated two-story with style around every corner. A covered brick porch leads into a light-filled living room with soaring vaulted ceilings, wood-look tile floors, and plenty of room to gather. The kitchen is a showstopper: crisp white shaker cabinetry, subway tile backsplash, stainless steel appliances, and a dining area framed by elegant wainscoting and a statement chandelier. A stylish powder room and a dedicated laundry room complete the main level. Upstairs, the primary suite is a true retreat, with a walk-in closet and a spa-inspired bath featuring a marble-look walk-in shower and matte black fixtures. Two more bedrooms and an updated full bath share the upper level. The finished basement adds a spacious fourth bedroom with its own walk-in closet, ideal for guests, a home office, or a hobby space. Outside, the private fenced backyard offers lush lawn and a patio made for summer evenings. This property has a 2.625% FHA assumable loan. Solar panels help keep energy costs down, and the attached two-car garage adds storage. The home's solar system is seller-owned with an existing loan. Details available upon request. Close to parks, shopping, and easy commuter access. Come see it today!
- Listing Status:
- Active
- Data Last Updated:
- October 23, 2026 at 4:22AM
- Listing Office:
- Keller Williams Realty Downtown LLC : monicavc@kw.com,720-435-8160
- Listing Agent:
- Monica Cespedes : 720-435-8160
- Contact:
- monicavc@kw.com,720-435-8160
- MLS ID:
- 5349110

- Other Structures: Patio
- Parking: Attached
- Roofing: Composition
- General: FrameBrickTwo
- Originating MLS: ires
- School District: Adams CO. Dist 12
- County: Adams
- Zoning: P-U-D
- Fencing: Fenced
- Water: Public
- Sewer: Public Sewer
- Source: ires
- Exclusions: Seller's personal property
This listing courtesy of Monica Cespedes , Keller Williams Realty Downtown LLC
Monthly Payment
- Principal & Interest $
- Property Taxes $
- Home Insurance $
- VA Funding Fee $

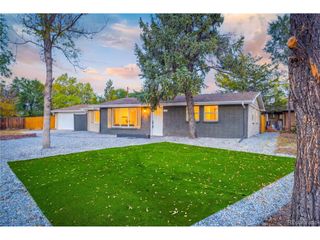
 New - 23 hours ago