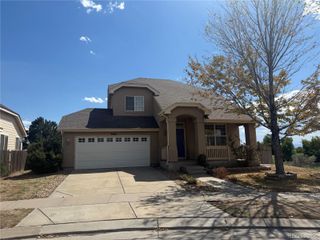
3643 E 106th Avenue, Thornton, CO 80233
- 4 beds |
- 3 baths |
- 2,148 sqft
 Single-Family Home
 Built in 2000
 6,970sqft lot
 3 car garage
 $237/sqft
 Listed 16 hours ago
Property Description
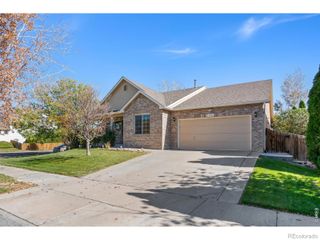
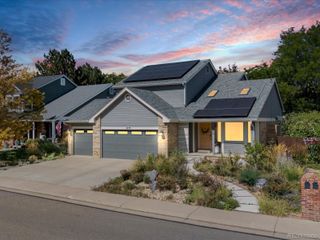
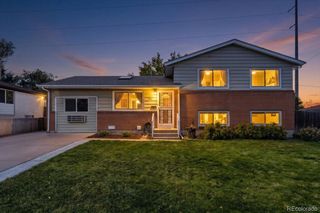
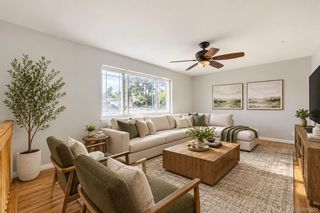
Exceptional value in Thornton’s Colony Glen neighborhood. Priced below every comparable active listing in Colony Glen on both total price and price per square foot, this two-story offers four bedrooms, 2.5 bathrooms, 2,148 square feet of above-grade living space, an additional 1,184-square-foot unfinished basement, and an attached three-car tandem garage. Situated on a corner lot that delivers extra natural light and curb presence. Step inside through the covered front patio to a vaulted entry opening to a formal living room filled with natural light. Wood flooring extends throughout the main level, where a separate formal dining room provides the setting for entertaining. The updated kitchen features granite countertops, stainless steel appliances including a gas range, and a spacious eat-in area that opens to the family room, creating a functional gathering space. Upstairs, the primary suite features vaulted ceilings, oversized windows that flood the room with natural light, a private en-suite bathroom, and a walk-in closet. Two additional bedrooms and a full bathroom complete the upper level, providing a clean separation between the main living areas and private bedrooms. The 1,184-square-foot unfinished basement offers flexibility for storage, recreation, or future finishing, with the potential to expand the home’s finished living space to more than 3,300 square feet and build real equity in the process. A backyard deck, covered front patio, forced air heat, and central air conditioning round out the package. Minutes from shopping, dining, parks, I-25, and the RTD N commuter rail at Thornton Crossroads/104th. Easy access to downtown Denver, DIA, Boulder, and north metro job centers. Priced to stand out in Colony Glen! Showings start Saturday October 24. Priced to move, not to sit. Tenant occupied, 24-hour notice required for all showings. Expect activity. Book early, bring your best offer, and be ready to move.
- Listing Status:
- Active
- Date Added:
- October 22, 2026
- Data Last Updated:
- October 22, 2026 at 9:10PM
- Listing Office:
- eXp Realty, LLC : jasonzpeck@gmail.com,720-446-6301
- Listing Agent:
- Jason Peck :
- Contact:
- jasonzpeck@gmail.com,720-446-6301
- MLS ID:
- 3655496

- General: Private Yard
- Other Structures: Front PorchDeck
- Parking: Tandem
- Roofing: Composition
- General: FrameTwo
- HOA Amenities: 210.0Monthly
- Originating MLS: REcolorado
- School District: Mapleton R-1
- County: Adams
- Zoning: R0114993
- Water: Public
- Sewer: Public Sewer
- Source: REcolorado
This listing courtesy of Jason Peck , eXp Realty, LLC
Monthly Payment
- Principal & Interest $
- Property Taxes $
- Home Insurance $
- VA Funding Fee $

 New - 2 days ago