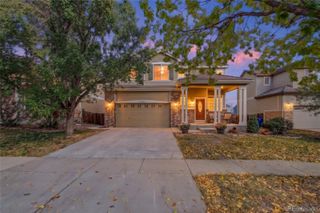
702 Prairie Clover Way, Brighton, CO 80640
- 3 beds |
- 3 baths |
- 1,987 sqft
 Single-Family Home
 Built in 2020
 2,614sqft lot
 2 car garage
 $221/sqft
 Listed 1 month ago
Property Description
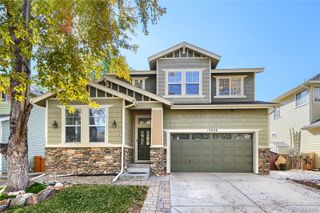
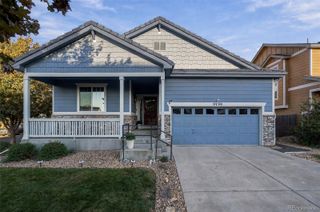
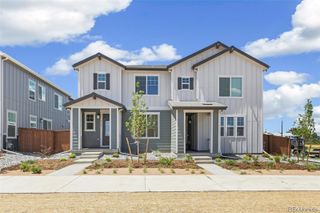
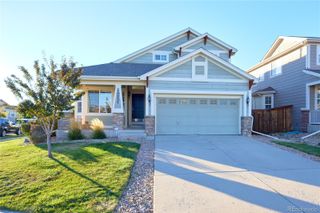
Discover 2 Story Duplex living at its finest in this beautiful home at Village at Southgate! From the moment you step inside, you’ll be welcomed by soaring ceilings, gorgeous LVP flooring, and an abundance of natural light that creates a bright and inviting atmosphere. The main level features a spacious open concept kitchen, dining, and living area, perfect for everyday living and entertaining. The stylish kitchen boasts quartz countertops, stainless steel appliances, a gas range, and a walk in pantry with plenty of storage. A convenient half bath and dedicated home office (tucked behind a charming sliding barn door), complete the main floor. Upstairs, retreat to the generously sized Primary Suite, offering plenty of room for a sitting area or additional office space. The suite includes a walk in closet and private en suite bathroom with dual sinks and a walk-in shower. Two additional bedrooms share a beautiful full bathroom featuring dual sinks and a tub/shower combination. The second-floor laundry room adds convenience and includes the washer and dryer. New blinds throughout the upper level provide a fresh, updated touch. Step outside and enjoy your own private outdoor retreat! The backyard features a stamped concrete patio and low-maintenance turf area, creating the perfect setting for morning coffee, outdoor dining, or relaxing at the end of the day. Ideally located with quick access to major interstates, parks, and schools, this home offers the perfect blend of comfort, style, convenience, and low-maintenance living. Schedule your tour today and see why this gem is the place you’ll love to call home!
- Listing Status:
- Active
- Date Added:
- September 8, 2026
- Data Last Updated:
- October 22, 2026 at 11:08PM
- Listing Office:
- Coluxe Realty : tanner@coluxerealty.com,303-929-0334
- Listing Agent:
- Tanner Cole :
- Contact:
- tanner@coluxerealty.com,303-929-0334
- MLS ID:
- 2664987

- General: Gas Valve
- Other Structures: Front PorchPatio
- Roofing: Composition
- General: FrameWood SidingTwoConcrete Perimeter
- HOA Amenities: ParkParkingPlaygroundMaintenance GroundsRecyclingTrash90.0Monthly
- Originating MLS: REcolorado
- School District: School District 27-J
- County: Adams
- Zoning: R0201648
- Water: Public
- Sewer: Public Sewer
- Source: REcolorado
This listing courtesy of Tanner Cole , Coluxe Realty
Monthly Payment
- Principal & Interest $
- Property Taxes $
- Home Insurance $
- VA Funding Fee $


 New - 19 hours ago