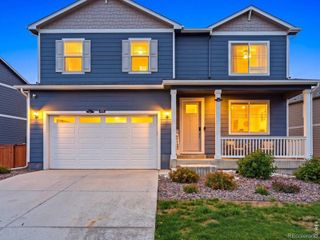
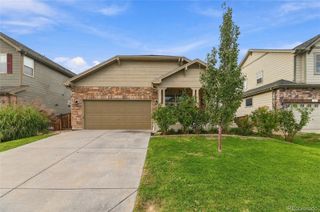
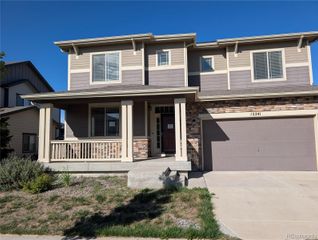
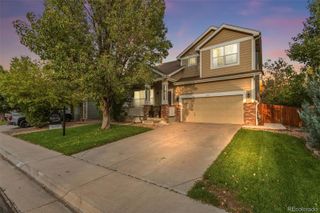
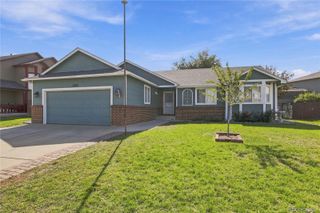
710 Rose Drive, Brighton, CO 80601
- 4 beds |
- 3 baths |
- 2,898 sqft
 Single-Family Home
  Built in 1984
  7,405sqft lot
 2 car garage
  $167/sqft
  Listed 4 days ago
Property Description
Timeless Craftsmanship. Spacious Living. Endless Possibilities - Step into the warmth and character of this beautifully maintained 4-bedroom (plus bonus non-conforming bedroom/craft/hobby room), 3-bath brick home in HKS, offering just under 3,000 square feet of versatile living space. Quality wood details, a skylight, bay windows, central air conditioning, and French doors create an inviting blend of classic charm and everyday comfort. Downstairs, discover a truly exceptional hobbyist’s dream in the bonus room with custom storage, built-in hobby table, and built-in ironing board. The expansive finished basement flex room complete with a wet bar, offers the perfect canvas for a game room, home theater, collector’s space, gym, or private entertaining retreat. The backyard features a large covered concrete patio, 220V-wired gazebo, shed, plumbed natual gas hookup for BBQ, and raised garden planters providing the perfect setting for entertaining, relaxing, and enjoying the outdoors. A generous 2.5-car garage adds valuable space for vehicles, storage, and projects. Garage is currently set up as 2-car plus workshop. Workshop can be opened up to accommodate third vehicle as it is tandum to the 2-car. With timeless brick construction, distinctive wood craftsmanship, abundant living space, and extraordinary room to pursue your passions, this HKS home offers a rare combination of character, comfort, and versatility. Centrally located in Brighton near walking trails, parks, shopping, schools, Historic Downtown Brighton, city and county offices, Hwy85, I76, E470, and public transportation. NO HOA, NO METRO DISTRICT
- Listing Status:
- Active
- Date Added:
- October 1, 2026
- Data Last Updated:
- October 5, 2026 at 6:09AM
- Listing Office:
- Hearthstone Mngmt Service LLC : HearthstoneMS@hotmail.com,720-334-5218
- Listing Agent:
- Julie Ramsey :
- Contact:
- HearthstoneMS@hotmail.com,720-334-5218
- MLS ID:
- 8687095

- General: GardenGas ValveLightingPrivate YardRain Gutters
- Style: Traditional
- Other Structures: Front PorchPatioCovered
- Parking: ConcreteDry WalledExterior Access DoorLightedOversizedStorageTandem
- Roofing: Composition
- Windows: Bay Window(s)Double Pane WindowsEgress WindowsSkylight(s)Window Coverings
- General: BrickFrameOneSlab
- Originating MLS: REcolorado
- School District: School District 27-J
- County: Adams
- Zoning: ResR0006424
- Fencing: Full
- Utilities: Cable AvailableElectricity ConnectedInternet Access (Wired)Natural Gas ConnectedPhone Available110V220 Volts
- Water: Public
- Sewer: Public Sewer
- Source: REcolorado
This listing courtesy of Julie Ramsey , Hearthstone Mngmt Service LLC
Monthly Payment
- Principal & Interest $
- Property Taxes $
- Home Insurance $
- VA Funding Fee $

 New - 3 days ago