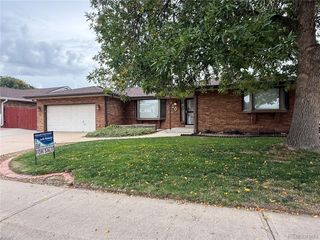
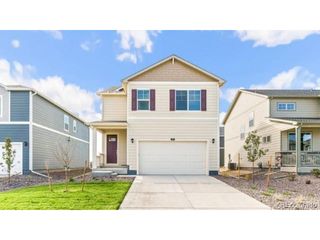
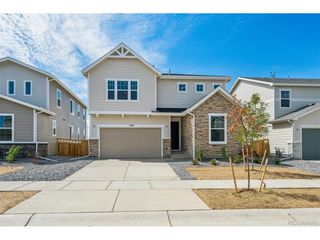
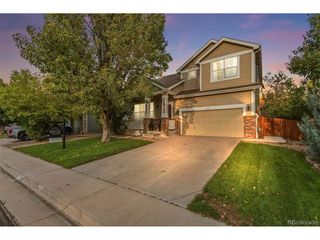
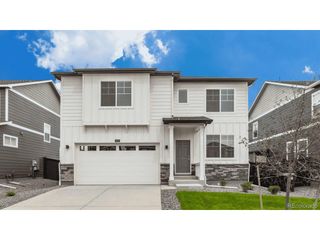
876 King St, Brighton, CO 80603
- 5 beds |
- 3 baths |
- 2,696 sqft
 Single-Family Home
  Built in 2023
  7,405sqft lot
 2 car garage
  $189/sqft
  Listed 4 days ago
Property Description
It's the kind of lot you hope becomes available-green space directly in front of the home, a park just across the way, and convenient access to the nearby school. Welcome to 876 King Street in Brighton's Silver Peaks community, where the location within the neighborhood is just the beginning.Already complete and ready for immediate occupancy, this 5-bedroom, 3-bath home gives you the space and flexibility of newer construction without waiting for a build or starting a yard from scratch. The landscaping is already done and ready to enjoy.Inside, the main level features an open, functional layout with a spacious kitchen showcasing white cabinetry and granite countertops. A main-floor bedroom adds flexibility, while a separate study provides dedicated space for an office, hobbies, or whatever best fits your needs.Upstairs, four additional bedrooms are joined by a versatile loft, creating even more usable living space.Outside, the finished landscaping means the work has already been done. And with green space in front of the home, the park across the way, and convenient school access nearby, this lot offers a setting that stands out within the neighborhood.Five bedrooms. Flexible living spaces. A finished yard. Green space out front. A park across the way. And no construction timeline to wait on. This one is already done and ready for its next owner.
- Listing Status:
- Active
- Data Last Updated:
- October 5, 2026 at 6:22AM
- Listing Office:
- Kentwood RE Cherry Creek : 3033311400
- Listing Agent:
- Tavri Gipson : 7208411574
- Contact:
- 3033311400
- MLS ID:
- 1069837

- General: Sprinkler System
- Parking: Garage Door OpenerAttached
- Roofing: Composition
- Windows: Window Coverings
- General: FrameCompositionTwo
- HOA Amenities: Park103.0Monthly
- Originating MLS: ires
- School District: Brighton Dist 27J
- County: Weld
- Zoning: SFRR0397401
- Fencing: Fenced
- Utilities: Natural Gas AvailableElectricity Available
- Water: Public
- Sewer: Public Sewer
- Source: ires
- Exclusions: Sellers personal propertyClothes Washer and Dryer (will be replaced with White ones that came with the house)Clothes steamerColored refrigerator (will be replaced with stainless steal)
This listing courtesy of Tavri Gipson , Kentwood RE Cherry Creek
Monthly Payment
- Principal & Interest $
- Property Taxes $
- Home Insurance $
- VA Funding Fee $

 New - 3 days ago