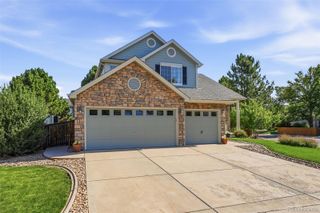
9840 E 157th Avenue, Brighton, CO 80602
- 5 beds |
- 3 baths |
- 3,476 sqft
 Single-Family Home
  Built in 1972
  1.37acre lot
 5 car garage
  $257/sqft
  Listed 14 days ago
Property Description
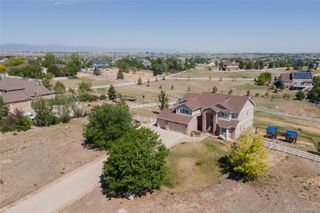
Discover the perfect blend of comfort and space on this versatile property featuring a walkout basement, remodeled lower level with a cozy wood-burning fireplace, and a new furnace and central A/C installed in May 2026! The spacious lot offers an attached garage, detached garage, and then an outbuilding plus shed tood! The inviting family room offers a gas fireplace, while the kitchen features hardwood floors and All Brand-new appliances installed in July 2026, including the refrigerator, range, microwave, dishwasher, garbage disposal, washer, and dryer. Designed for flexibility, the home includes 2¾ baths, including a private primary bath and an accessible full bath with a walk-in tub, bidet toilet, and 36-inch doorway, Three skylights fill the home with natural light, and the attached two-car garage includes a removable wheelchair ramp. Outside you will l find everything you need for hobbies, livestock, or equipment with a fully equipped barn featuring 220-volt electrical service, two horse stalls, corrals, a hay shed, fenced pasture, two outdoor water hydrants, a detached garage/shop, lawn equipment shed, and parking for up to seven vehicles. Roofs on all buildings and the storage shed were replaced in 2018. No HOA fees. Seller w/full price offer will consider improvements such as paint upstairs & stairway, installation of hardwood in dining room and 2 hall ways, new carpet in bedrooms, new patio out back, some doors replaced.
- Listing Status:
- Active
- Data Last Updated:
- August 20, 2026 at 1:21PM
- Listing Office:
- RE/MAX Momentum : 303-920-9202
- Listing Agent:
- Judith A Pfeifer : 303-908-9963
- MLS ID:
- 7411773

- General: Private Yard
- Style: Traditional
- Other Structures: Patio
- Parking: 220 VoltsConcreteParking spaces: 12
- Roofing: Composition
- General: One
- Road/Access: Public
- Originating MLS: recolorado
- School District: School District 27-J
- County: Adams
- Zoning: A-1SUB:HI LAND ACRES THIRD FILING BLK:10 LOT:3 LOT:6R0008415
- Fencing: Partial
- Utilities: Electricity ConnectedNatural Gas Connected220 Volts
- Water: Public
- Sewer: Public Sewer
- Source: recolorado
- Ownership: Estate
- Exclusions: Seller Personal property
This listing courtesy of Judith A Pfeifer , RE/MAX Momentum
Monthly Payment
- Principal & Interest $
- Property Taxes $
- Home Insurance $
- VA Funding Fee $

 New - 9 hours ago