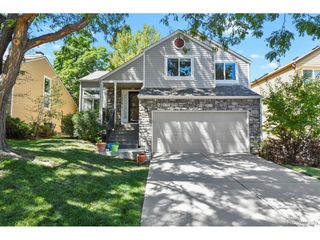
10020 Lee St, Broomfield, CO 80021
- 3 beds |
- 2 baths |
- 1,760 sqft
 Single-Family Home
  Built in 1979
  8,712sqft lot
 2 car garage
  $332/sqft
  Listed 3 days ago
Property Description
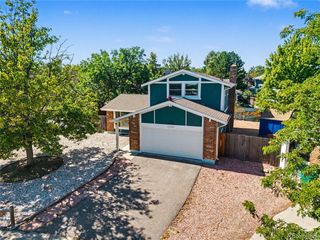
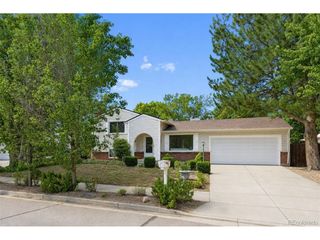
Rare find! This beautifully updated 3-bed, 2-bath ranch with a 2-car garage offers a spacious, functional layout and a long list of recent improvements. Inside, you'll appreciate the new class 4 roof, fresh paint, new flooring, new quartz counters, and new stainless steel appliances. The living room is exceptionally large and features gorgeous luxury vinyl flooring that flows seamlessly into the formal dining area. The kitchen is great with upgraded maple cabinetry, quartz countertops, new sink, new faucet, and new disposal. Just off the kitchen, there is a 2nd eating area and cozy family room highlighted by a floor to ceiling fireplace and convenient access to the huge walk-in laundry/pantry or covered porch. All three bedrooms are generously sized, highlighted by a primary suite large enough to accommodate substantial furniture. The primary bedroom also includes a walk-in closet and updated finishes including new counters, sink, faucet, and flooring. Additional perks include an unfinished basement for storage or future expansion, extra side parking, and a covered screened-in porch perfect for enjoying Colorado evenings. The exterior has been fully refreshed with new paint and a brand-new Class 4 roof for added durability and insurance savings. Situated on a west-facing corner lot, the home offers a view of Ketner Open Space Lake from the back patio and is just minutes from Stanley Lake, trails, and shopping. This is a fantastic opportunity to own a move-in-ready home in a desirable area with views and updates already done. Buyer Incentive! Finance this beautiful home purchase with listing agents preferred lender and receive up to a $5,000 lender credit to be applied toward eligible closing costs and prepaid items at closing. Credit available to qualified borrowers and subject to loan approval, program guidelines, and closing with preferred lender.
- Listing Status:
- Active
- Data Last Updated:
- August 25, 2026 at 7:22AM
- Listing Office:
- Sears Real Estate : 9703307700
- Listing Agent:
- Ryan Andre : 9703811081
- Contact:
- 9703307700
- MLS ID:
- 1067048

- General: Sprinkler System
- Style: Contemporary
- Other Structures: EnclosedPatio
- Parking: Garage Door OpenerAttached
- Roofing: Composition
- Windows: Window Coverings
- General: FrameBrickCompositionOne
- Road/Access: City Street
- Originating MLS: ires
- School District: Jefferson Dist R-1
- County: Jefferson
- Zoning: SFR086822
- View: CityWater
- Fencing: FencedWood
- Utilities: Natural Gas AvailableElectricity AvailableCable AvailableSatellite AvailHigh Speed Avail
- Water: City
- Sewer: Public Sewer
- Source: ires
This listing courtesy of Ryan Andre , Sears Real Estate
Monthly Payment
- Principal & Interest $
- Property Taxes $
- Home Insurance $
- VA Funding Fee $

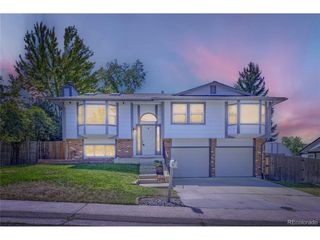
 New - 3 days ago