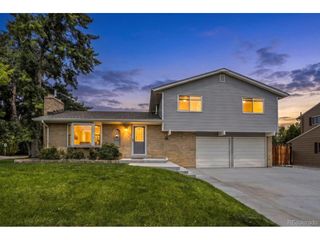
8614 W 65th Pl, Arvada, CO 80004
- 3 beds |
- 3 baths |
- 1,728 sqft
 Single-Family Home
  Built in 1975
  7,405sqft lot
 2 car garage
  $370/sqft
  Listed 3 days ago
Property Description
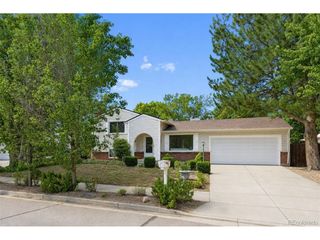
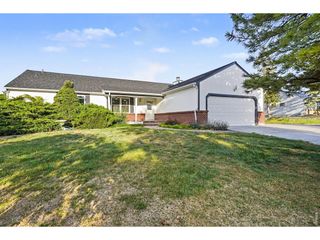
Welcome to this beautifully updated Arvada home, offering over $50,000 in upgrades and an exceptional combination of style, comfort, and functionality. Ideally situated on a quiet cul-de-sac near schools and parks (Lady bug park and Peck elementary) this move-in-ready property features new upstairs windows (Amerimax Craftsman over $8k), new hardwood floors, fresh paint, painted cabinets, lighting, hardware, stainless-steel appliances, quartz countertops, new baseboards, and popcorn ceiling removal. Major mechanical updates include a newer water heater, new A/C, and a newer Lennox furnace. Enjoy stunning mountain views and an abundance of outdoor living space with multiple oversized decks, including a private deck off the primary suite. A retractable awning provides additional shade for outdoor entertaining, while fresh landscaping and a partially turfed yard create a low-maintenance outdoor retreat. The home also features a cozy gas fireplace and new blinds throughout. The spacious 2-car garage is complete with a workbench and built-in cabinets, offering plenty of room for storage and projects. For additional storage, there is a 9x16 metal storage shed with a roll up door. With extensive updates, thoughtful finishes, beautiful mountain views, and a desirable cul-de-sac location, this Arvada home is a must-see! Photos to come on Monday. Showings start Friday.
- Listing Status:
- Active
- Data Last Updated:
- August 25, 2026 at 6:23AM
- Listing Office:
- BC Realty LLC : 303-910-2444
- Listing Agent:
- Camille Bonniwell : 303-910-2444
- Contact:
- 303-910-2444
- MLS ID:
- 3578729

- General: Balcony
- Style: Contemporary
- Other Structures: Patio
- Parking: Attached
- Roofing: Composition
- General: OtherTwo
- Originating MLS: ires
- School District: Jefferson Dist R-1
- County: Jefferson
- Water: Other
- Sewer: Other
- Source: ires
- Exclusions: Sellers personal property
This listing courtesy of Camille Bonniwell , BC Realty LLC
Monthly Payment
- Principal & Interest $
- Property Taxes $
- Home Insurance $
- VA Funding Fee $

 New - 3 days ago