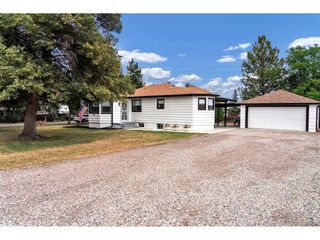
2950 Kendall St, Wheat Ridge, CO 80214
- 4 beds |
- 3 baths |
- 1,770 sqft
 Single-Family Home
  Built in 1962
  8,712sqft lot
 2 car garage
  $410/sqft
  Listed 5 days ago
Property Description
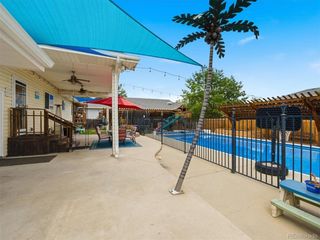
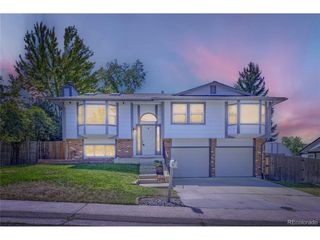
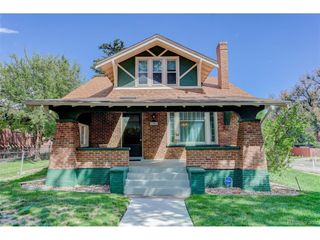
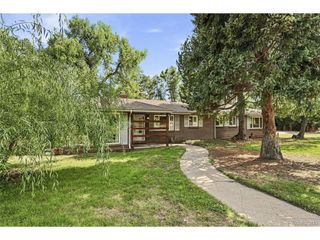
Nestled on a quiet, tree-lined street in Wheat Ridge and just blocks from from Edgewater, Sloan's Lake & Crown Hill Park, this 4 bed/2.5 bath, 1,770 finished sq ft home is filled with warmth and character from the moment you arrive. Step inside to soaring vaulted ceilings crossed with rich exposed wood beams, anchored by a beautiful floor-to-ceiling stone wood-burning fireplace that sets the tone for cozy Colorado evenings. Wood floors flow throughout the open-concept living and dining areas into an updated kitchen featuring sleek concrete countertops, stainless steel appliances, and custom open shelving. Retreat to the spacious primary suite, complete with built-in wood closet storage for effortless organization. Outside, the character and comfort continues where a shaded front deck welcomes you home, while the fully fenced backyard offers a covered rear patio and a sprawling wood deck topped by a charming pergola, perfect for entertaining or unwinding. A 2-car garage rounds out this rare blend of style, comfort, and unbeatable location.
- Listing Status:
- Active
- Data Last Updated:
- August 25, 2026 at 6:23AM
- Listing Office:
- West and Main Homes Inc : mhanayik@gmail.com
- Listing Agent:
- Michael Hanayik : 303-667-2929
- Contact:
- mhanayik@gmail.com
- MLS ID:
- 3322748

- Style: Contemporary
- Other Structures: DeckPatio
- Parking: Attached
- Roofing: Composition
- Windows: Window Coverings
- General: BrickVinyl SidingOne
- Originating MLS: ires
- School District: Jefferson Dist R-1
- County: Jefferson
- Zoning: SFR
- Fencing: Fenced
- Sewer: Public Sewer
- Source: ires
- Exclusions: Staging Itemssellers personal property
This listing courtesy of Michael Hanayik , West and Main Homes Inc
Monthly Payment
- Principal & Interest $
- Property Taxes $
- Home Insurance $
- VA Funding Fee $

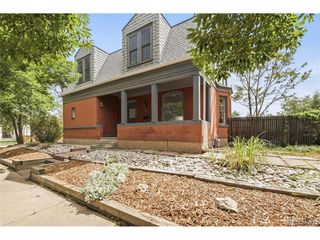
 New - 1 day ago