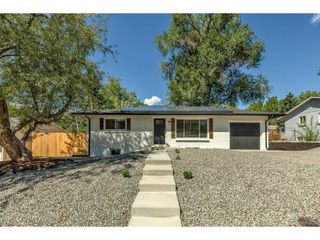
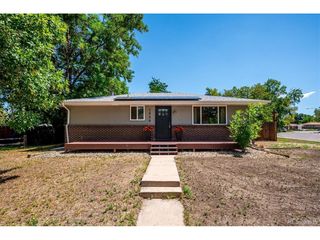
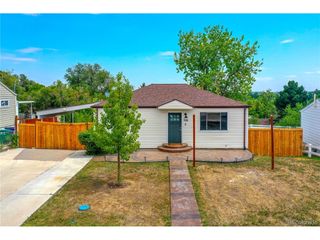
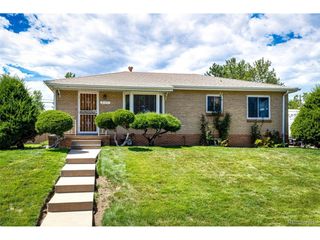
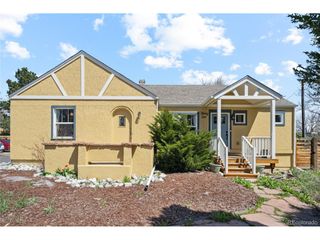
200 S Newland St, Denver, CO 80226
- 4 beds |
- 2 baths |
- 1,938 sqft
 Single-Family Home
  Built in 1941
  0.43acre lot
 2 car garage
  $304/sqft
  Listed 4 days ago
Property Description
Family owned since 1959 - this is not a flip. This is true pride of ownership. For nearly seven decades, this home has been cherished and maintained by the same family, and now it is ready for its next chapter. Sitting on an exceptionally large lot of nearly a half an acre this property offers space, flexibility, and possibilities that are increasingly hard to find. The separate entrance to the lower level creates incredible versatility for a multigenerational living arrangement, guest suite, home office, or potential income-producing space. The lower level provides the opportunity for additional privacy and independence while still being part of the main home. The property also features a garage with additional rear space, offering an ideal opportunity for a workshop, home office, hobby area, or additional storage. Whether you're a contractor, entrepreneur, hobbyist, or simply need more room to work from home, this space gives you options. The home has been thoughtfully updated while maintaining the character and pride of ownership that comes from nearly 70 years with the same family. Improvements include updated mechanical systems, new garage roof, electrical and plumbing improvements, updated flooring, fresh paint, and numerous exterior improvements. This is more than a house-it's a property with room to live, room to work, room for family, and room to create additional possibilities. Nearly 20,000 square feet of land. Separate lower-level entrance. Multigenerational potential. Potential income-producing opportunity. Flexible garage/workspace. And a history of true pride of ownership since 1959. Come see what makes this one special.
- Listing Status:
- Active
- Data Last Updated:
- August 25, 2026 at 7:22AM
- Listing Office:
- RE/MAX Momentum : natelofton52@gmail.com,504-358-9528
- Listing Agent:
- Nate Lofton : 504-358-9528
- Contact:
- natelofton52@gmail.com,504-358-9528
- MLS ID:
- 4879771

- General: Sprinkler System
- Other Structures: Patio
- Parking: Detached
- Roofing: Composition
- General: BrickConcreteOne
- Road/Access: Gravel
- Originating MLS: ires
- School District: Jefferson Dist R-1
- County: Jefferson
- View: City
- Fencing: Fenced
- Utilities: Electricity AvailableCable Available
- Water: City
- Sewer: Public Sewer
- Source: ires
- Exclusions: Sellers personal property. In the shed the chest (dark wood)with a horse hair cushion. Plastic tote.
This listing courtesy of Nate Lofton , RE/MAX Momentum
Monthly Payment
- Principal & Interest $
- Property Taxes $
- Home Insurance $
- VA Funding Fee $

 New - 1 day ago