2174 S Estes St, Denver, CO 80227
- 4 beds |
- 3 baths |
- 1,971 sqft
 Single-Family Home
  Built in 1967
  8,276sqft lot
 2 car garage
  $279/sqft
  Listed 1 day ago
Property Description
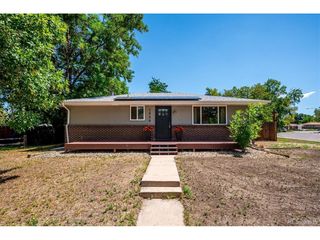
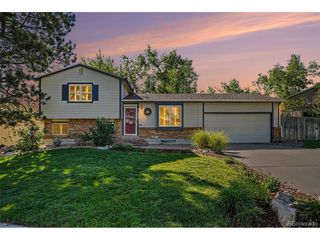
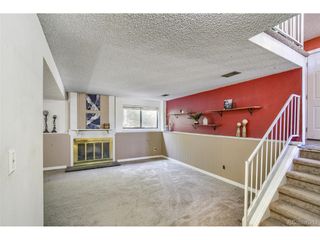
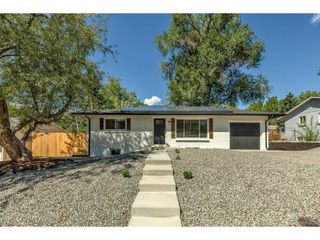
Welcome to Lakewood's desirable Southern Gables community, where space, character, and opportunity come together! This 2,115-sq-ft split-level one-owner home offers 4 bedrooms, 3 bathrooms, 2-car attached garage, and a private-feeling backyard-all in a location surrounded by some of Lakewood's best outdoor recreation and everyday conveniences. The garage has a finished floor and a convenient service door providing easy backyard access with mature shade trees, a spacious storage A shed, patio, and front and rear sprinkler systems. With thoughtful interior updates, this home can truly shine while retaining the character and features that make it special. Step inside through a newer front entry door to a spacious living room, dining room with patio access, kitchen (appliances included), and sunny eating nook. Den area with new vinyl floor, convenient half bath and laundry area completes the lower level. Upstairs, The mint-condition retro guest bathroom is a delightful nod to its era, while the primary bedroom includes its own private bathroom. Along with two additional bedrooms, there are hardwood floors under this level's carpet. The basement adds even more living space with a large family room with a wood-burning fireplace, additional bedroom, and utility/storage room. Southern Gables residents enjoy access to an elementary school, nearby dining and shopping, golf courses, parks, trails, and open space. Outdoor adventures are close at hand with Kendrick Lake, Green Mountain Park for hiking and biking and Bear Creek Lake Park for paddleboarding, fishing, swimming, and outdoor concerts at Red Rocks Amphitheater. Bring your vision and unlock the potential of this Southern Gables gem! With its generous floor plan, four bedrooms, multiple living areas, great outdoor space, and an outstanding Lakewood location, this home is ready for its next chapter.
- Listing Status:
- Active
- Data Last Updated:
- August 25, 2026 at 7:22AM
- Listing Office:
- Compass - Denver : ann.neuenschwander@compass.com,720-351-1560
- Listing Agent:
- Ann Neuenschwander : 720-351-1560
- Contact:
- ann.neuenschwander@compass.com,720-351-1560
- MLS ID:
- 6121748

- Other Structures: Patio
- Parking: Attached
- Roofing: Composition
- General: BrickVinyl SidingBi-Level
- Originating MLS: ires
- School District: Jefferson Dist R-1
- County: Jefferson
- Fencing: Partial
- Utilities: Electricity AvailableCable Available
- Water: City
- Sewer: Public Sewer
- Source: ires
- Exclusions: None
This listing courtesy of Ann Neuenschwander , Compass - Denver
Monthly Payment
- Principal & Interest $
- Property Taxes $
- Home Insurance $
- VA Funding Fee $

 New - 2 days ago