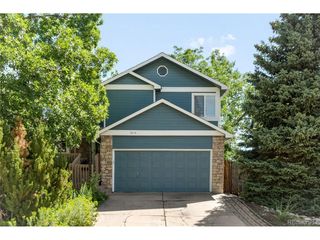
11472 W Powers Pl, Littleton, CO 80127
- 3 beds |
- 2 baths |
- 1,592 sqft
 Single-Family Home
  Built in 1980
  9,148sqft lot
 2 car garage
  $345/sqft
  Listed 4 days ago
Property Description
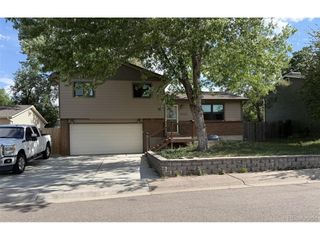
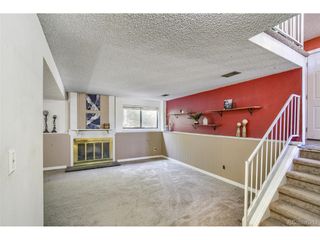
Location Meets Lifestyle in Foothill Green - No HOA! Presenting a beautiful, turn-key home in the highly sought-after Foothill Green neighborhood. With no HOA, this property offers ultimate freedom just minutes from parks, trails, shopping, dining, C-470, Red Rocks, and downtown Denver. Inside, a highly functional floor plan ensures comfortable everyday living. The inviting living room features elegant built-in cabinets and durable LVP flooring, flowing effortlessly into the updated kitchen complete with premium quartz countertops. Step directly from the adjacent dining space into your private outdoor retreat. The upper level boasts two generously sized bedrooms and a full bathroom. On the lower level, unwind in a cozy family room anchored by a wood-burning fireplace, which sits next to a three-quarter bathroom and a private, versatile office/gaming space. The basement expands your square footage with laundry, ample storage, and a non-conforming third bedroom currently utilized as a home gym. The outdoor space is a true standout, featuring a large, private backyard with mature trees, a covered patio, and a dedicated dog run. Pet lovers will especially appreciate the "Puppy Palace"-a unique kennel setup in the 2-car attached garage that provides direct, secure access straight to the dog run!
- Listing Status:
- Active
- Data Last Updated:
- August 25, 2026 at 7:22AM
- Listing Office:
- JPAR Modern Real Estate : kelly.homesweetcolorado@gmail.com,303-525-2975
- Listing Agent:
- Kelly Swindell : 303-525-2975
- Contact:
- kelly.homesweetcolorado@gmail.com,303-525-2975
- MLS ID:
- 2572598

- General: Sprinkler System
- Other Structures: Patio
- Parking: Attached
- Roofing: Composition
- Windows: Window Coverings
- General: FrameWood SidingConcreteBi-Level
- Originating MLS: ires
- School District: Jefferson Dist R-1
- County: Jefferson
- Zoning: Residential
- Fencing: FencedDog Run/Kennel
- Utilities: Electricity AvailableCable Available
- Water: City
- Sewer: Public Sewer
- Source: ires
- Exclusions: Seller's personal property.
This listing courtesy of Kelly Swindell , JPAR Modern Real Estate
Monthly Payment
- Principal & Interest $
- Property Taxes $
- Home Insurance $
- VA Funding Fee $

 New - 3 days ago