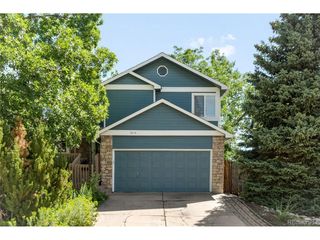
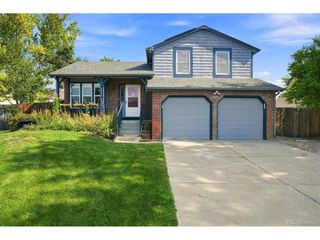
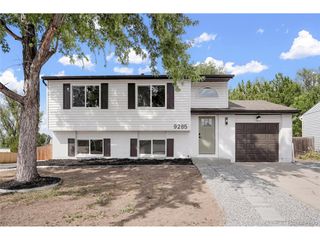
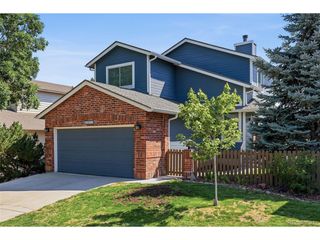
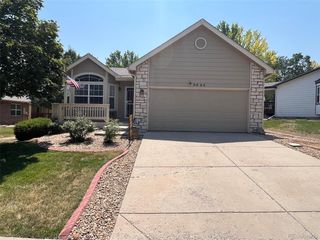
6827 W Rockland Pl, Littleton, CO 80128
- 3 beds |
- 2 baths |
- 1,307 sqft
 Single-Family Home
  Built in 2002
  4,356sqft lot
 2 car garage
  $451/sqft
  Listed 1 day ago
Property Description
NO SIGN IN YARD. Beautifully renovated ranch home in a wonderful Littleton location. Steps away from unlimited miles of trails, lakes and water recreation. Westlake neighborhood features grassy parks, playgrounds, groomed trails and mountain views. Convenient to shopping, restaurants and easy access to the Rocky Mountain corridor. This neutrally updated home lives larger than its size due to a functional floorpan, vaulted ceilings and abundance of storage. Large windows fill every room in light. Amazing stacked stone remote fireplace in living room. Roomy chef's kitchen with "Venetian Gold" solid granite counters, plenty of cabinets and newer slate-stainless appliances and a large walk in pantry. Primary suite has an extra large walk-in shower, vanity with double sinks with solid Quartz countertops, and under mount sinks. Also separate water closet and big walk in closet for all your clothes, shoes and accessories. Newer 2020 HVAC system, water heater new in 2023, new gas line and kitchen gas range installed 2025, custom landscaping, new lighting, LPV and ceramic tile floors thru-out; no carpet in this home! Overhead storage in spacious and clean 2-car garage, Another large walk in closet in bedroom/office and huge storage closet in hallway. Good size, low maintenance backyard with privacy and large patio and deck for entertaining. You will enjoy the South facing driveway which ensures fast snow melting in winters! Also included is Ring doorbell, and Ring Garage camera and floodlight and Ring interior system. This truly lock-and-leave and move-in -ready home has been well cared for so don't miss it! Video and audio recordings in and around property for security. Owner is a licensed CO agent
- Listing Status:
- Active
- Data Last Updated:
- August 20, 2026 at 7:24AM
- Listing Office:
- HomeSmart Realty : sandymccar@gmail.com,303-374-4054
- Listing Agent:
- Sandra McCardle : 303-374-4054
- Contact:
- sandymccar@gmail.com,303-374-4054
- MLS ID:
- 8129740

- General: Sprinkler System
- Style: Contemporary
- Other Structures: DeckPatio
- Parking: Attached
- Roofing: Tile
- Windows: Window Coverings
- General: Wood SidingOne
- HOA Amenities: PlaygroundParkTrail(s)TrashSnow Removal67.0Monthly
- Originating MLS: ires
- School District: Jefferson Dist R-1
- County: Jefferson
- Fencing: FencedDog Run/Kennel
- Utilities: Natural Gas AvailableElectricity AvailableCable Available
- Water: City
- Sewer: Public Sewer
- Source: ires
- Exclusions: Washer and DryerSeller's personal property
This listing courtesy of Sandra McCardle , HomeSmart Realty
Monthly Payment
- Principal & Interest $
- Property Taxes $
- Home Insurance $
- VA Funding Fee $

 New - 1 day ago