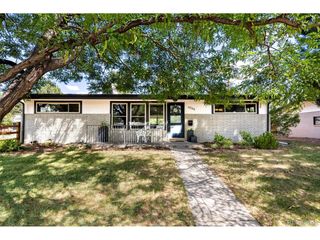
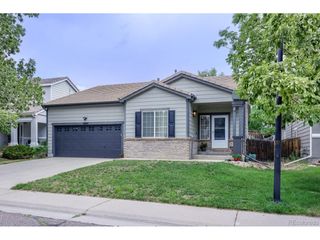
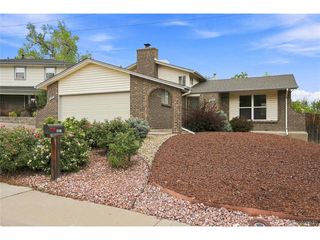
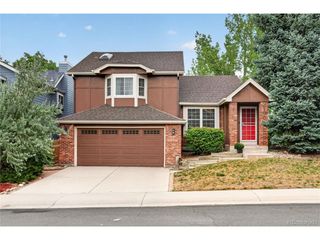
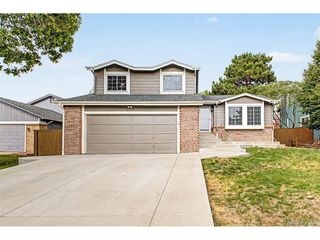
9504 Pendleton Dr, Highlands Ranch, CO 80126
- 4 beds |
- 3 baths |
- 1,518 sqft
 Single-Family Home
  Built in 1988
  3,485sqft lot
 2 car garage
  $362/sqft
  Listed 7 days ago
Property Description
Tucked into the heart of Highlands Ranch, this beautifully updated 4-bedroom, 3-bath home backs directly to trails and open space, providing rare privacy with the HRCA trail network right in your backyard. The main floor features kitchen, living, and dining space, with a convenient powder bath for guests. Upstairs, you'll find three bedrooms and a full bath. The fully finished basement adds a fourth non-conforming bedroom with its own 3/4 bath - ideal as a guest suite, home office, or second living space/bonus room. The property has been meticulously maintained, with nearly every major system replaced: newer AC, roof, windows, fence, blinds, water heater, dryer, stove, and microwave. Truly move-in ready, with none of the big-ticket items left to worry about. This home boasts an attached 2-car garage, a large backyard backing to open space, and easy access to everything Highlands Ranch offers: HRCA's four rec centers, 30+ parks, and miles of connected trails, all zoned to Douglas County School District. Top-rated Bear Canyon Elementary is just a short walk away. A rare combination of privacy, updates, and flexible living space. Schedule your showing today!
- Listing Status:
- Active
- Data Last Updated:
- August 20, 2026 at 7:24AM
- Listing Office:
- Compass - Denver : ashley.hay@compass.com,763-232-7867
- Listing Agent:
- Ashley Hay : 763-232-7867
- Contact:
- ashley.hay@compass.com,763-232-7867
- MLS ID:
- 7240316

- General: Sprinkler System
- Other Structures: Patio
- Parking: Attached
- Roofing: Composition
- General: FrameBrickConcreteTwo
- HOA Amenities: Tennis Court(s)Hot TubPoolPlaygroundFitness CenterParkTrail(s)174.0Quarterly
- Originating MLS: ires
- School District: Douglas County RE-1
- County: Douglas
- Zoning: PDU
- Fencing: Fenced
- Utilities: Electricity Available
- Water: City
- Sewer: Public Sewer
- Source: ires
- Exclusions: Security System
This listing courtesy of Ashley Hay , Compass - Denver
Monthly Payment
- Principal & Interest $
- Property Taxes $
- Home Insurance $
- VA Funding Fee $

 New - 5 hours ago