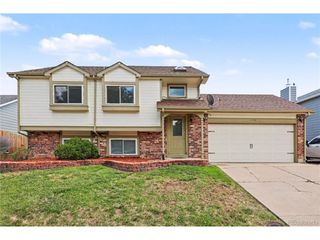
5051 S Queen Ct, Littleton, CO 80127
- 2 beds |
- 3 baths |
- 1,804 sqft
 Single-Family Home
  Built in 2023
  1,742sqft lot
 2 car garage
  $324/sqft
  Listed 5 days ago
Property Description
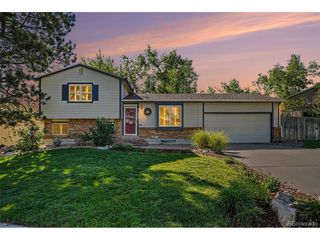
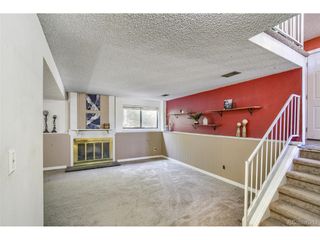
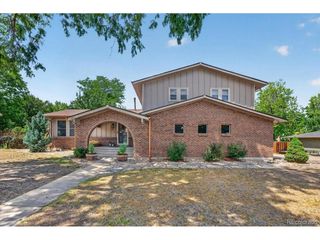
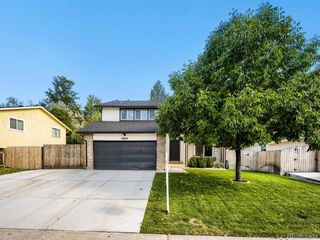
Natural light, mountain views, and low-maintenance Colorado living come together in this thoughtfully designed Littleton home. Large windows surround the open kitchen, dining, and living spaces, filling the home with sunlight and creating an easy flow for everyday living and entertaining. The kitchen is complete with marble countertops, stainless steel appliances, generous cabinet space, and a spacious island perfect for morning coffee, weeknight dinners, or catching up with friends. When you're ready to unwind, two spacious bedrooms each offer the privacy of their own en-suite bathroom. A sizable dedicated office provides valuable work-from-home space, room for hobbies, or the potential to become a third bedroom with a few modifications. Your private rooftop deck opens to beautiful mountain views with plenty of room for dining, lounging and entertaining. Picture morning coffee with the mountains in the distance, Colorado sunsets over dinner, or summer evenings spent catching up with friends under the open sky all year round. An oversized attached 2-car garage and additional gear or storage space give you room for the cars, bikes, skis, and everything that comes with an active Colorado lifestyle. Every room is wired for Ethernet, making working from home, streaming, and gaming easy, while a brand-new electrical panel is a recent update. Outside, xeriscaping and an HOA-maintained front yard mean less weekend yard work and more time to enjoy where you live. Tucked into a quiet community with no through traffic, you're minutes from Red Rocks Amphitheatre, Chatfield Reservoir, hiking and biking trails, golf, breweries, shopping and dining, with convenient access to C-470 and commuting to work throughout the metro area. Whether you're heading to the mountains, working from home, hosting friends on the rooftop, or simply enjoying a quiet night in, this home makes it easy to enjoy the Colorado lifestyle. Welcome home!
- Listing Status:
- Active
- Data Last Updated:
- August 25, 2026 at 7:22AM
- Listing Office:
- Compass - Denver : jessica.argo@compass.com,720-744-2315
- Listing Agent:
- Jessica Argo : 720-744-2315
- Contact:
- jessica.argo@compass.com,720-744-2315
- MLS ID:
- 8118902

- General: Sprinkler SystemBalconyOversized Garage
- Style: Contemporary
- Other Structures: DeckPatio
- Parking: Attached
- Roofing: Composition
- General: FrameBrickWood SidingThree Or More
- HOA Amenities: Playground656.64Quarterly
- Originating MLS: ires
- School District: Jefferson Dist R-1
- County: Jefferson
- View: Mountain(s)
- Utilities: Natural Gas AvailableElectricity Available
- Water: City
- Sewer: Public Sewer
- Source: ires
- Exclusions: Seller's personal property and any staging items.
This listing courtesy of Jessica Argo , Compass - Denver
Monthly Payment
- Principal & Interest $
- Property Taxes $
- Home Insurance $
- VA Funding Fee $

 New - 3 days ago