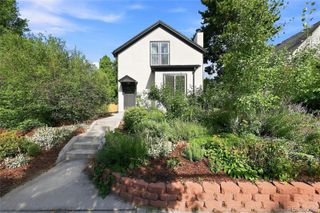
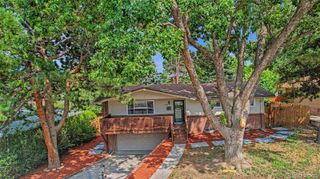
5845 W 3rd Place, Denver, CO 80226
- 4 beds |
- 3 baths |
- 1,587 sqft
 Single-Family Home
  Built in 1998
  0.26acre lot
 2 car garage
  $536/sqft
  Listed 1 day ago
Property Description
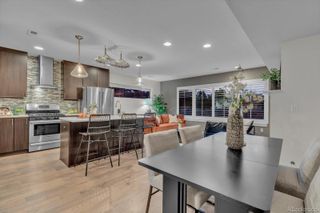
This home offers an extensive collection of custom improvements, energy-efficient upgrades, outdoor living features, and special amenities! We are - Calling ALL Enthusiasts! Looking for a garage fully equipped with a four-post lift, EV charging, compressed air system, upgraded fire door, attic vent fan, and more. It’s a dream space for anyone who works on vehicles, restores them, or simply wants a premium workshop environment. Enthusiastic about Entertaining! The backyard is just as impressive. The pool is fully fenced for safety with removable panels, shed, remote controlled pool cover. Outdoor entertaining area is designed for all ages! Nat’l gas BBQ grill is connected directly to the home, so you never have to worry about propane tanks. With flagstone patio, custom pergolas, shade structures, raised garden beds and beautifully landscaped surroundings, it’s an ideal space for gatherings, grilling, and relaxing by the water. WAIT – there’s more – Enjoy Entertaining Friends with the main level Open Concept floor plan. Large eat-in kitchen and the lower Game room, pool table and more. In addition, Solar Energy System, filtered drinking system, front and backyard sprinkler system. Primary Suite has Jacuzzi Tub, large 2 person shower, WIC! ALL SS Appliances included. In supplements is a list of everything that makes this property Exceptional!! Packed with upgrades that go beyond typical resale features. This home is truly a One-of-a-Kind for this neighborhood and area, a MUST -SEE!! Schedule a showing Today!
- Listing Status:
- Active
- Data Last Updated:
- August 25, 2026 at 7:20AM
- Listing Office:
- The Hayslett Group, LLC : 303-548-3423
- Listing Agent:
- Ed Hayslett : 303-548-3423
- MLS ID:
- 4211045

- General: BarbecueGardenGas GrillGas ValveLightingPrivate YardBath
- Style: Traditional
- Other Structures: Front PorchPatioCovered
- Pool: Outdoor Pool
- Parking: 220 VoltsConcreteElectric Vehicle Charging Station(s)Exterior Access DoorFloor CoatingHeated GarageInsulated GarageLiftLightedOversizedParking spaces: 6
- Roofing: Composition
- Windows: Double Pane WindowsEgress WindowsWindow Coverings
- General: OneStructural
- Road/Access: Public
- Originating MLS: recolorado
- School District: Jefferson County R-1
- County: Jefferson
- Zoning: SECTION 12 TOWNSHIP 04 RANGE 69 QTR NE SUBDIVISIONCD 187600 SUBDIVISIONNAME CZARNEK BLOCK LOT 0005 SIZE: 11431 TRACT VALUE: .262189267
- Fencing: Full
- Utilities: Electricity ConnectedNatural Gas Connected110V220 Volts
- Water: Public
- Sewer: Public Sewer
- Source: recolorado
- Ownership: Individual
- Exclusions: All Sellers Personal Property.
This listing courtesy of Ed Hayslett , The Hayslett Group, LLC
Monthly Payment
- Principal & Interest $
- Property Taxes $
- Home Insurance $
- VA Funding Fee $