34 S Lincoln St, Denver, CO 80209
- 3 beds |
- 3 baths |
- 1,554 sqft
 Duplex
  Built in 2015
  2,178sqft lot
 2 car garage
  $476/sqft
  Listed 4 days ago
Property Description
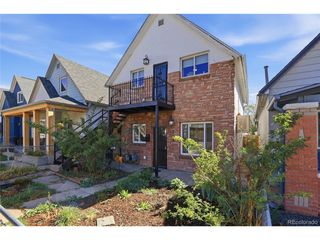
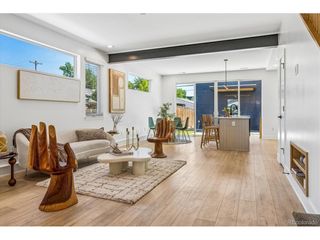
Not directly on Lincoln Street, this modern duplex is tucked away at the back of the community, offering peace and privacy in the heart of the city. With its own gated entrance and private yard, this hidden gem gives you the best of both worlds-a quiet place to call home just steps from the energy of South Broadway. Step outside and enjoy one of Denver's most vibrant and walkable corridors, with locally loved restaurants, coffee shops, breweries, bars, boutiques, vintage shops and entertainment nearby. Grab coffee, meet friends for brunch or dinner, catch live music, or spend an evening exploring South Broadway, all without venturing far from home. The main level offers a covered patio, access to the private yard and an attached two-car garage. Upstairs, the main living level opens into a spacious kitchen, dining and living area with luxury vinyl plank flooring and filled with natural light. The kitchen features contemporary cabinetry, quartz countertops, stainless steel appliances and a full-size pantry, while the living room is anchored by a gas fireplace and upgraded plantation shutters. A bedroom and full bathroom on this level provide flexibility for guests, a home office or additional living space. Upstairs, you'll find another bedroom and full bathroom along with the private primary suite featuring a walk-in closet. The rooftop deck is a standout feature of this home. Private and spacious, with views stretching toward downtown Denver, it creates an incredible extension of the living space. Enjoy a quiet evening under the Colorado sky, morning coffee with a view, or gather with friends and family as the city lights come to life. Located less than half a mile from Baker, approximately 1.5 miles from Washington Park and 2 miles from Downtown Denver, there is always more to explore. True urban convenience, modern design, private outdoor spaces and an unexpectedly peaceful setting come together in a home that truly offers something special.
- Listing Status:
- Active
- Data Last Updated:
- August 25, 2026 at 5:24AM
- Listing Office:
- Your Castle Real Estate Inc : mperez@monicaperezre.com,303-912-3320
- Listing Agent:
- Monica Perez : 303-912-3320
- Contact:
- mperez@monicaperezre.com,303-912-3320
- MLS ID:
- 4262001

- Other Structures: DeckPatio
- Parking: Attached
- Roofing: Rubber
- General: BrickStuccoThree Or More
- Originating MLS: ires
- School District: Denver District 1
- County: Denver
- Zoning: G-MU-3
- Fencing: Fenced
- Water: City
- Sewer: Public Sewer
- Source: ires
- Exclusions: Staging furniture and decor.
This listing courtesy of Monica Perez , Your Castle Real Estate Inc
Monthly Payment
- Principal & Interest $
- Property Taxes $
- Home Insurance $
- VA Funding Fee $