3666 S Galapago St, Englewood, CO 80110
- 3 beds |
- 3 baths |
- 1,683 sqft
 Duplex
  Built in 2022
  3,049sqft lot
 2 car garage
  $422/sqft
  Listed 2 months ago
Property Description
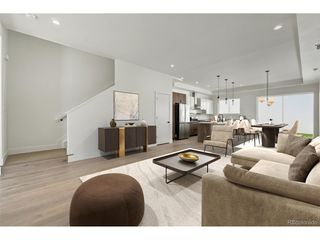
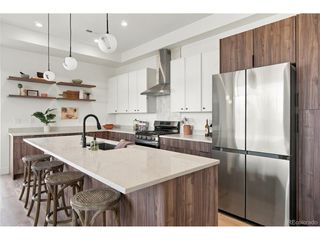
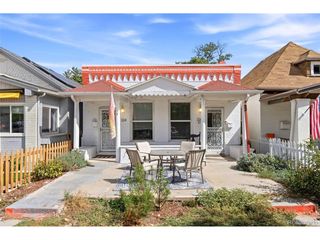
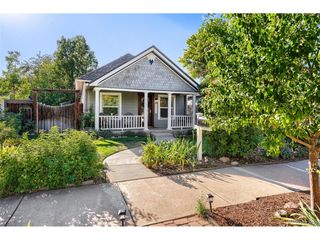
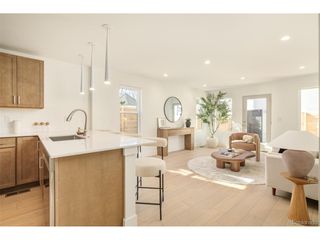
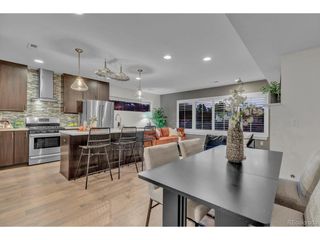
Built in 2022, this striking contemporary residence seamlessly blends modern architecture with thoughtful design in one of Englewood's most convenient locations. The open-concept main level is filled with natural light and showcases exposed steel beams, a custom wood slat feature wall with a built-in media niche, and designer finishes throughout. The gourmet kitchen is the centerpiece of the home, featuring quartz countertops, an oversized island with seating, flat-panel cabinetry, stainless steel appliances, a gas range, floating shelves, and abundant prep space. A dedicated main-level office with French doors provides the perfect work-from-home space, while a convenient powder bath completes the first floor. Upstairs, the spacious primary suite features dual walk-in closets and a luxurious en-suite bath, while two additional bedrooms and a centrally located laundry room provide comfort and convenience for everyday living. Step outside to a private, low-maintenance backyard featuring artificial turf, a modern concrete patio, and a gas fire pit perfect for relaxing or entertaining. The oversized detached garage features exceptionally tall ceilings, providing abundant overhead storage in addition to secure parking. Ideally located with quick access to light rail, downtown Englewood, South Broadway, restaurants, parks, and major commuter routes, this move-in-ready home offers a rare combination of contemporary design, thoughtful functionality, and an unbeatable location. Listing broker is a principal in this transaction and is a licensed real estate broker in the State of Colorado.
- Listing Status:
- Active
- Data Last Updated:
- October 5, 2026 at 5:23AM
- Listing Office:
- Invalesco Real Estate : gilda@invalescore.com,303-306-4598
- Listing Agent:
- Gilda Zaragoza : 303-306-4598
- Contact:
- gilda@invalescore.com,303-306-4598
- MLS ID:
- 7733777

- Style: Contemporary
- Other Structures: Patio
- Parking: Detached
- Roofing: RubberFiberglass
- General: FrameVinyl SidingStuccoTwo
- Originating MLS: ires
- School District: Englewood Dist 1
- County: Arapahoe
- Fencing: FencedDog Run/Kennel
- Utilities: Natural Gas AvailableElectricity Available
- Water: Public
- Sewer: Public Sewer
- Source: ires
- Exclusions: All Staging items.
This listing courtesy of Gilda Zaragoza , Invalesco Real Estate
Monthly Payment
- Principal & Interest $
- Property Taxes $
- Home Insurance $
- VA Funding Fee $