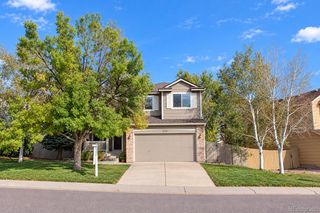
10754 W 107th Circle, Broomfield, CO 80021
- 3 beds |
- 3 baths |
- 1,734 sqft
 Single-Family Home
  Built in 1998
  5,227sqft lot
 2 car garage
  $375/sqft
  Listed 1 day ago
Property Description
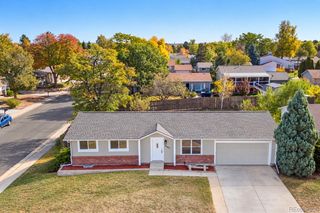
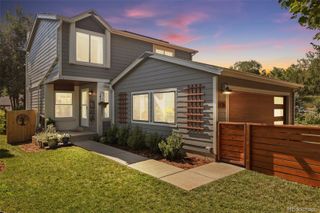
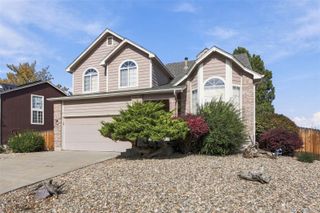
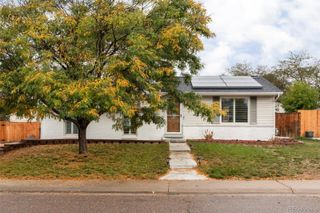
Tucked at the end of a quiet cul-de-sac in Countryside, this newly renovated residence delivers modern style, soaring volume and exceptional convenience. Updated in 2023, the interior showcases beautifully refinished floors, a neutral color palette and contemporary finishes throughout. A dramatic 17-foot vaulted ceiling elevates the great room, creating an airy focal point for everyday living and entertaining. The kitchen shines with striking Calacatta quartz countertops and a clean, modern aesthetic, while new top-down bottom-up cellular blinds add both function and polish throughout. Escape to the pristine primary suite, boasting a serene bath with dual vanities. Outside, an expansive concrete patio offers generous space for outdoor dining and relaxation, while a neighborhood playground is just steps away down the path. Surrounded by incredible outdoor recreation, the home is close to Westminster Hills Open Space and Off-Leash Dog Area, Walnut Creek Golf Preserve and the scenic trails surrounding Standley Lake. Enjoy peaceful drives framed by Flatirons views and easy access to the outdoor lifestyle that makes Colorado so special. Complete with a two-car attached garage, this home is ideally positioned between Denver and Boulder - just moments from FlatIron Crossing, Interlocken and abundant recreation, dining and entertainment options.
- Listing Status:
- Active
- Date Added:
- October 22, 2026
- Data Last Updated:
- October 23, 2026 at 5:07AM
- Listing Office:
- Milehimodern : tara.a@milehimodern.com,303-941-0010
- Listing Agent:
- Tara Armijo :
- Contact:
- tara.a@milehimodern.com,303-941-0010
- MLS ID:
- 7311453

- General: GardenLightingPrivate YardRain Gutters
- Other Structures: Front PorchPatioCovered
- Roofing: Composition
- Windows: Window Coverings
- General: BrickFrameWood SidingTwo
- HOA Amenities: 71.4Monthly
- Originating MLS: REcolorado
- School District: Jefferson County R-1
- County: Jefferson
- Zoning: 417281
- Fencing: Full
- Utilities: Cable AvailableElectricity ConnectedInternet Access (Wired)Natural Gas ConnectedPhone Available
- Water: Public
- Sewer: Public Sewer
- Source: REcolorado
This listing courtesy of Tara Armijo , Milehimodern
Monthly Payment
- Principal & Interest $
- Property Taxes $
- Home Insurance $
- VA Funding Fee $

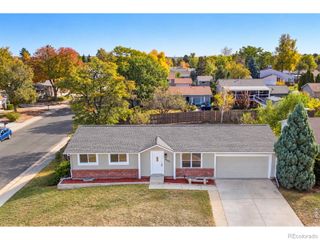
 New - 1 day ago