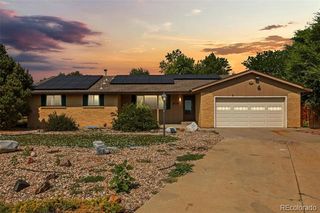
2230 Andrew Drive, Superior, CO 80027
- 4 beds |
- 4 baths |
- 1,800 sqft
 Single-Family Home
 Built in 1995
 6,098sqft lot
 2 car garage
 $417/sqft
 Listed 9 days ago
Property Description
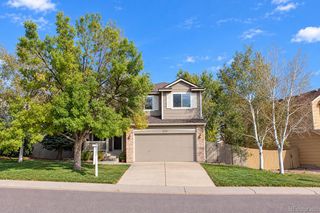
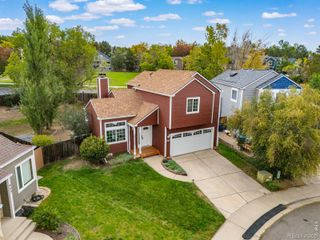
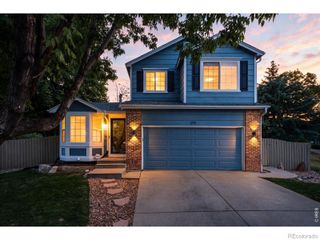
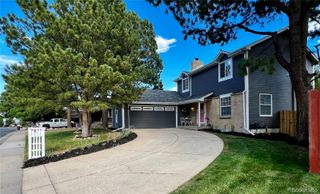
Beautifully renovated. Filled with natural light. Ideally located in Superior's Rock Creek Ranch. Welcome to 2230 Andrew Drive, where vaulted ceilings, skylights, & hardwood flooring create a bright, welcoming first impression. This thoughtfully updated 4-bedroom, 4-bath home makes the most of its footprint, offering comfortable gathering spaces, inviting finishes, & flexibility for everyday living.The renovated kitchen features stone countertops a fresh, polished look, while the cozy family room's fireplace invites you to settle in and unwind. Improvements extend throughout the home, including fresh interior & exterior paint, new windows, remodeled interiors, and an inviting ground-level deck for morning coffee or outdoor dining that extends into the newly sodded landscaping and sprinkler system. A new high-efficiency heating unit and upgraded blower motor serving both the heating and cooling systems support year-round comfort and improved operating efficiency. New luxury vinyl plank flooring gives the basement a fresh, modern finish, while extensive high-R-value insulation in the perimeter walls, interior walls, and ceiling enhances comfort and helps reduce sound transfer, creating a cozy, quiet retreat. Enjoy the outdoor lifestyle that makes Rock Creek so appealing, with walking and biking paths, greenbelts, playgrounds, and nearby Purple Park, Autrey Park, and Superior Community Park. Local pools, the Superior Community Center, and Downtown Superior add opportunities for recreation, dining, and connection. Everyday essentials are conveniently close at Rock Creek Village and Superior Marketplace, with shopping options including Whole Foods, Costco, and Target. Convenient access to US 36 connects you with Boulder and Denver, while the Boulder Valley School District location adds to the neighborhood's appeal. With bright interiors, meaningful upgrades, and refreshed outdoor spaces, this inviting home offers a wonderful opportunity to make Rock Creek your own.
- Listing Status:
- Active
- Date Added:
- October 14, 2026
- Data Last Updated:
- October 23, 2026 at 6:08AM
- Listing Office:
- eXp Realty LLC : 7204254870
- Listing Agent:
- Nissa Hall :
- Contact:
- 7204254870
- MLS ID:
- IR1070712

- Style: Contemporary
- Other Structures: Patio
- Roofing: Composition
- Windows: Window Coverings
- General: BrickVinyl SidingWood FrameTri-Level
- HOA Amenities: ClubhouseParkPlaygroundPoolTennis Court(s)Trail(s)Reserve FundTrash323.08Annually
- Originating MLS: IRES
- School District: Boulder Valley RE 2
- County: Boulder
- Zoning: ResidentiaR0116209
- View: Mountain(s)
- Fencing: Fenced
- Utilities: Cable AvailableElectricity AvailableInternet Access (Wired)Natural Gas Available
- Water: Public
- Sewer: Public Sewer
- Source: IRES
This listing courtesy of Nissa Hall , eXp Realty LLC
Monthly Payment
- Principal & Interest $
- Property Taxes $
- Home Insurance $
- VA Funding Fee $


 New - 1 day ago