10988 Yukon St, Broomfield, CO 80021
- 4 beds |
- 4 baths |
- 3,362 sqft
 Single-Family Home
  Built in 1985
  0.29acre lot
 2 car garage
  $231/sqft
  Listed 17 days ago
Property Description
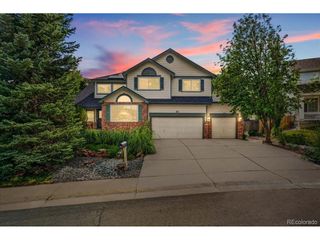
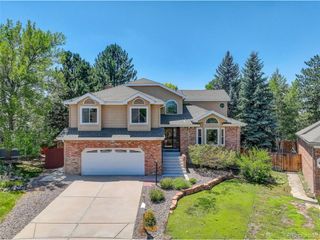
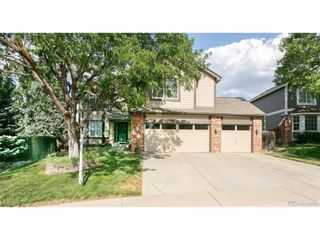
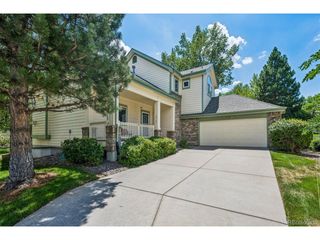
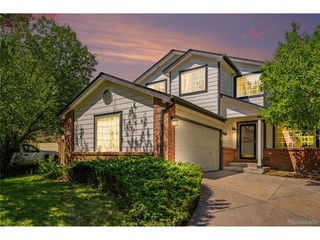
Welcome to this beautiful home in the desirable Green Knolls neighborhood, situated on a large corner lot of more than a quarter acre with mature trees. Upon entering, you're greeted by soaring 2-story ceilings in the living room and a large dining room great for entertaining guests. The home has just been updated with new carpet and fresh interior paint throughout. Other upgrades include newer wood windows with aluminum-clad exteriors, solid wood doors, and hardwood floors. The remodeled kitchen features beautiful hickory cabinets, quartz countertops, two pantries, and generous counter space, making it both functional and inviting. The adjacent main-floor family room includes a gas log fireplace, while the sunroom offers large windows, vaulted ceilings and skylights that fill the space with natural light. Upstairs, the primary suite has vaulted ceilings, a large walk-in closet and a remodeled five-piece bath with a freestanding soaking tub, an oversized shower, and updated finishes. Two additional bedrooms, a full bath, and a dedicated study area with built-in shelving complete the upper level. Additional features include a main-floor laundry room and a finished basement with a family room, a fourth bedroom, and a three-quarter bath, providing flexible space for guests, recreation, or a home office. Conveniently located near Westminster trails, shopping, dining, and everyday amenities, this home combines updated features and functional living space.
- Listing Status:
- Pending
- Data Last Updated:
- July 27, 2026 at 1:24AM
- Listing Office:
- Coldwell Banker Realty 56 : Lisa@Cybyske.com,303-635-1100
- Listing Agent:
- Lisa Cybyske : 303-635-1100
- MLS ID:
- 7524147

- General: Cathedral Ceiling(s)PantryWalk-In Closet(s)Skylights
- Rooms: Loft
- Appliances: DishwasherRefrigeratorMicrowave
- Basement: Partially FinishedBuilt-In Radon
- A/C: Central AirCeiling Fan(s)
- Heating: Forced Air
- Fireplace: Gas LogFamily RoomOne
- Disability Feature: Level Lot
- Style: Contemporary
- Other Structures: DeckPatio
- Parking: Attached
- Roofing: Composition
- Windows: Skylight(s)
- General: FrameConcreteTwo
- HOA Amenities: PlaygroundParkTrash368.0Annually
- Originating MLS: ires
- School District: Jefferson Dist R-1
- County: Jefferson
- Fencing: Fenced
- Utilities: Natural Gas AvailableElectricity AvailableCable Available
- Water: City
- Sewer: Public Sewer
- Source: ires
- Exclusions: Staging itemsseller's personal property
This listing courtesy of Lisa Cybyske , Coldwell Banker Realty 56
Monthly Payment
- Principal & Interest $
- Property Taxes $
- Home Insurance $
- VA Funding Fee $

 New - 2 days ago