12445 Julian Ct, Broomfield, CO 80020
- 3 beds |
- 3 baths |
- 2,030 sqft
 Single-Family Home
  Built in 2005
  3,485sqft lot
 2 car garage
  $325/sqft
  Listed 6 days ago
Property Description
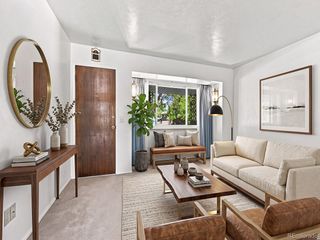
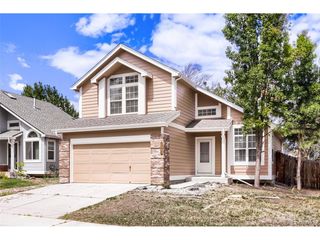
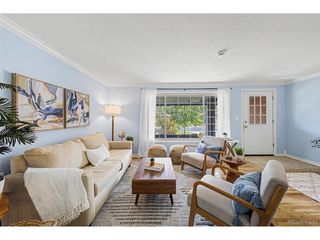
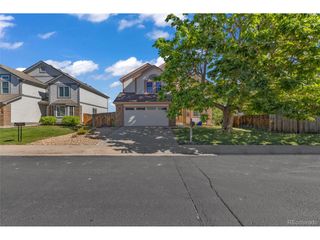
Welcome to this beautifully appointed 3-bedroom, 3-bath home offering 2,940 square feet of comfortable, low-maintenance living in one of Broomfield's most sought-after communities. The showpiece is a newly remodeled gourmet kitchen - quartzite countertops, newer stainless appliances including an induction range, a touchless faucet, under-counter lighting, custom cabinet pull-outs, and a designer Pottery Barn fixture over the island. It's as functional as it is beautiful. A professionally designed interior continues throughout, with gleaming hardwood floors on the main level, low-VOC Benjamin Moore paint, New Zealand wool carpet on the stairs and upper level, plantation shutters, and many high-end light fixtures. New Window World windows fill the living room, dining room, and main bedroom with natural light, and the primary suite features a custom-designed closet. Enjoy effortless indoor-outdoor living with a low-maintenance, grass-free backyard and side yard - xeriscaped with an automatic drip system - plus a private balcony perfect for morning coffee or evening sunsets. Recent updates add peace of mind, including a new water heater (2026), newer washing machine (2026), fresh exterior paint, and upgraded exterior lighting. Set in a quiet, private, family-oriented neighborhood with no through traffic, you're just minutes from Crofton Park's park and playground, Metzger Farm Open Space, miles of trails, and the Paul Derda Recreation Center - with access to sought-after schools including Mountain View Elementary, Westlake Middle, and Legacy High. Move-in ready and thoughtfully upgraded from top to bottom - schedule your showing today!
- Listing Status:
- Active
- Data Last Updated:
- August 20, 2026 at 7:24AM
- Listing Office:
- LoKation Real Estate : snovak.lokation@gmail.com,303-808-7161
- Listing Agent:
- Steve Novak : 303-808-7161
- Contact:
- snovak.lokation@gmail.com,303-808-7161
- MLS ID:
- 2281741

- General: Bath
- Other Structures: DeckPatio
- Parking: Attached
- Roofing: Composition
- Windows: Window Coverings
- General: FrameTwo
- HOA Amenities: PlaygroundParkTrashSnow Removal134.0Quarterly
- Originating MLS: ires
- School District: Adams CO. Dist 12
- County: Broomfield
- Zoning: PUD
- Fencing: Fenced
- Water: City
- Sewer: Public Sewer
- Source: ires
- Exclusions: Seller's Personal PropertyHanging Mirror: First Floor Powder RoomHanging Mirror: Entry WayFloating Shelf: Entry WayHanging Mirror: Main BedroomAntique Cabinet: Guest BedroomTowel/Luggage Rack: Main Bathroom
This listing courtesy of Steve Novak , LoKation Real Estate
Monthly Payment
- Principal & Interest $
- Property Taxes $
- Home Insurance $
- VA Funding Fee $

 New - 6 hours ago