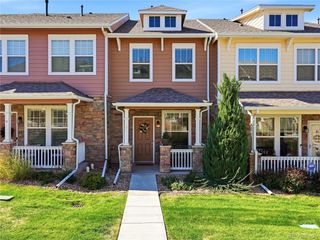
12874 King St, Broomfield, CO 80020
- 2 beds |
- 3 baths |
- 1,177 sqft
 Town Home
 Built in 2018
 436sqft lot
 2 car garage
 $310/sqft
 Listed 4 months ago
Property Description
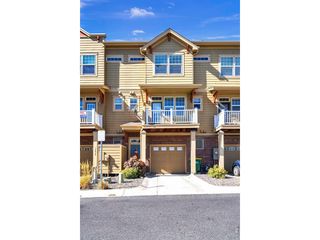
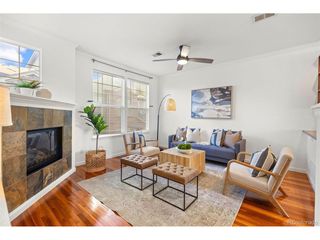
SELLER-PAID RATE BUYDOWN! LOWER MONTHLY PAYMENTS FOR BUYERS! Take advantage of a special seller-paid financing incentive offering a reduced interest rate as low as 6% (6.764% APR) and estimated monthly principal and interest payments of just $2,049.92! The seller is helping make homeownership more affordable by contributing toward a rate buydown that lowers your interest rate and monthly payment. Better than new and lovingly maintained by its original owner, this 3-bedroom, 2-bath townhome offers modern, low-maintenance living in a prime Broomfield location. Built in 2018, the bright, open floor plan features LVP flooring, a gas fireplace, white cabinetry, quartz countertops throughout, stainless steel appliances, and a private balcony. Two spacious bedroom suites each offer an ensuite bath and walk-in closet. Additional highlights include an attached 2-car tandem garage with abundant storage, nearby guest parking, and an on-demand water heater. Enjoy community amenities including a pool, clubhouse, fitness center, and playground. Conveniently located across from the recreation center and minutes from trails, shopping, dining, and everyday essentials, with easy access to Denver and Boulder. FINANCING DETAILS: This home comes with a seller-paid interest rate buydown through List & Lock, offering a reduced rate as low as 6% (6.764% APR) as of 10/08/2026. Payment example based on a $379,900 purchase price, 10% down payment, $341,910 loan amount, and 30-year fixed-rate mortgage. Estimated monthly principal and interest payment is $2,049.92 and excludes property taxes, homeowners insurance, and mortgage insurance. Rates based on primary residence occupancy as of 10/08/2026. Terms apply. See disclosures for additional information.
- Listing Status:
- Active
- Data Last Updated:
- November 19, 2026 at 7:23AM
- Listing Office:
- RE/MAX Alliance-FTC South : 9702263990
- Listing Agent:
- Bogdan Kaleta : 9702151067
- Contact:
- 9702263990
- MLS ID:
- 1063239

- General: Balcony
- Style: Legal Conforming
- Parking: Garage Door OpenerAttached
- Roofing: Composition
- Windows: Window Coverings
- General: CompositionThree Or More
- Road/Access: City Street
- HOA Amenities: ClubhousePoolFitness CenterCommon AmenitiesTrashSnow RemovalMaintenance GroundsManagementExterior MaintenanceInsurance400.0Monthly
- Originating MLS: ires
- School District: Adams CO. Dist 12
- County: Broomfield
- Zoning: R-PUDR8862513
- View: Mountain(s)Hills
- Utilities: Natural Gas AvailableElectricity AvailableCable AvailableSatellite AvailHigh Speed AvailXcel
- Water: Public
- Sewer: Public Sewer
- Source: ires
This listing courtesy of Bogdan Kaleta , RE/MAX Alliance-FTC South
Monthly Payment
- Principal & Interest $
- Property Taxes $
- Home Insurance $
- VA Funding Fee $