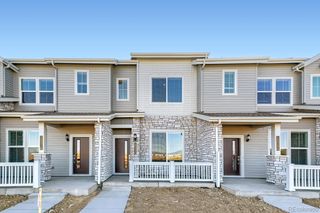
13752 Garfield Street C, Thornton, CO 80602
- 2 beds |
- 3 baths |
- 1,216 sqft
 Town Home
 Built in 2016
 1,742sqft lot
 2 car garage
 $312/sqft
 Listed 1 month ago
Property Description
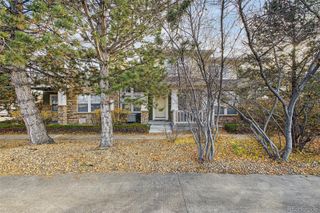
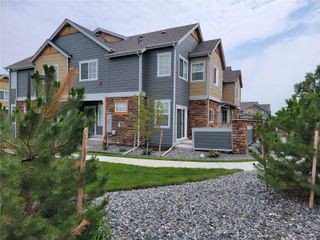
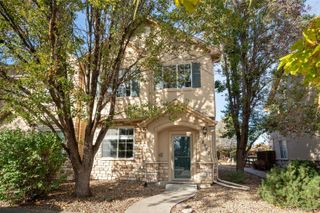
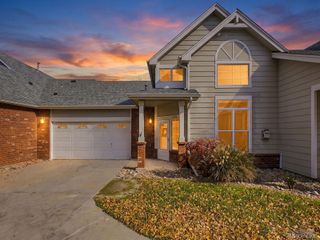
Two upstairs bedrooms, each with its own private bathroom, plus a detached two-car garage. This Thornton townhome makes smart use of its space, pairing an open main level with private bedroom suites above. A covered front porch with stone accents creates a welcoming entrance. Inside, natural light and vinyl plank flooring carry through the living room into the connected dining area and kitchen. The layout keeps everyone part of the conversation, whether you're hosting friends or making dinner. The kitchen features granite countertops, an island with seating, white cabinetry, a pantry, open shelving, and a patterned backsplash. A striking green accent wall with decorative trim gives the dining area its own personality, while a main-level powder room adds convenience for guests. Upstairs, the primary suite offers a walk-in closet and private bathroom with a double vanity and glass-enclosed tiled shower. The second bedroom has its own attached full bathroom with a tub-shower combination, offering flexibility for guests, a home office, or a second bedroom suite. An upstairs laundry closet keeps everyday tasks close to both bedrooms. Glass doors off the kitchen open to a fenced, low-maintenance outdoor space with room for seating and relaxing. A paved walkway connects the home to the detached two-car garage, including convenient side-door access. Two private bedroom suites, an inviting open main level, outdoor space, and a full two-car garage make this home as functional as it is welcoming. Schedule your showing and see it for yourself.
- Listing Status:
- Active
- Date Added:
- October 9, 2026
- Data Last Updated:
- November 19, 2026 at 7:08AM
- Listing Office:
- HomeSmart : 303-349-6677
- Listing Agent:
- Eric Hyatt :
- Contact:
- 303-349-6677
- MLS ID:
- 8040765

- Roofing: Composition
- General: FrameTwo
- HOA Amenities: Garden AreaParkingPlaygroundReserve FundInsuranceMaintenance GroundsMaintenance StructureRecyclingSewerSnow RemovalTrash280.0Monthly
- Originating MLS: REcolorado
- School District: Adams 12 5 Star Schl
- County: Adams
- Zoning: R0163308
- Fencing: Full
- Utilities: Electricity ConnectedInternet Access (Wired)Natural Gas ConnectedPhone Available110V220 Volts
- Water: Public
- Sewer: Public Sewer
- Source: REcolorado
This listing courtesy of Eric Hyatt , HomeSmart
Monthly Payment
- Principal & Interest $
- Property Taxes $
- Home Insurance $
- VA Funding Fee $

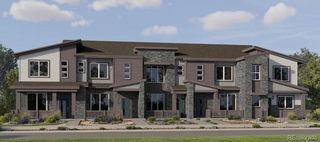
 New - 1 day ago