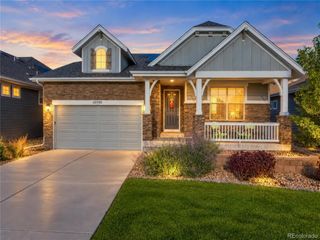
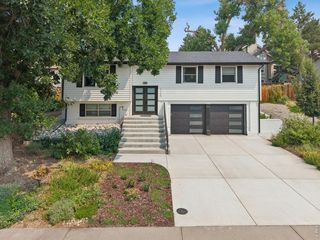
12916 Big Horn Dr, Broomfield, CO 80021
- 2 beds |
- 3 baths |
- 2,010 sqft
 Single-Family Home
 Built in 2016
 5,227sqft lot
 2 car garage
 $408/sqft
 Listed 9 days ago
Property Description
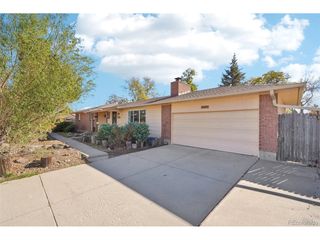
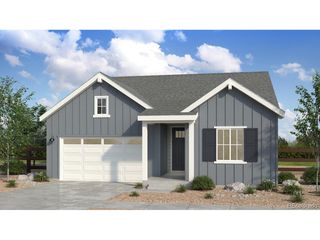
Welcome to this beautifully maintained Flatiron model ranch in the highly desirable 55+ Skyestone community. Offering over 2,010 square feet of main-level living plus an unfinished basement. This home combines comfort, style, and flexibility. The thoughtfully designed floor plan features two spacious bedrooms, two full baths, a private office/bonus room ideal for hobbies, crafts, reading, or additional living space. The spacious primary suite features a large walk-in closet with built-in shelving and a walk-in shower. A second bedroom and adjacent full bath provide comfortable accommodations for guests. The open-concept great room flows seamlessly into the well-appointed kitchen, complete with an oversized island, abundant cabinetry, stainless steel appliances, double ovens, and a casual dining area. Extended hardwood flooring adds warmth and continuity throughout the main living areas. Additional features include a convenient laundry room with washer and dryer included, generous storage, and an attached two-car garage with an amazing tool and storage cabinet. Step outside to enjoy the fenced backyard and covered patio, perfect for relaxing or outdoor entertaining. The unfinished basement offers excellent storage and endless possibilities for future customization.
- Listing Status:
- Active
- Data Last Updated:
- November 19, 2026 at 6:20AM
- Listing Office:
- SkyeView Properties : Sue@skyeviewproperties.com,414-795-8182
- Listing Agent:
- Susan Armstrong : 414-795-8182
- Contact:
- Sue@skyeviewproperties.com,414-795-8182
- MLS ID:
- 4221636

- Style: Contemporary
- Other Structures: Patio
- Parking: Attached
- Roofing: Composition
- General: BrickWood SidingOne
- HOA Amenities: ClubhouseHot TubPoolFitness CenterTrash191.0Monthly
- Originating MLS: ires
- School District: Jefferson Dist R-1
- County: Broomfield
- Zoning: PUD
- Fencing: Partial
- Water: PublicOther
- Sewer: Other
- Source: ires
- Exclusions: Detached Fireplace cabinet is excluded
This listing courtesy of Susan Armstrong , SkyeView Properties
Monthly Payment
- Principal & Interest $
- Property Taxes $
- Home Insurance $
- VA Funding Fee $