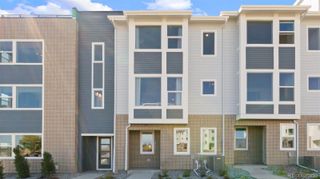
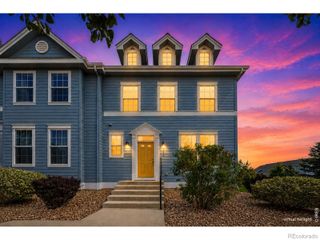
14221 Currant Street, Broomfield, CO 80020
- 2 beds |
- 3 baths |
- 1,922 sqft
 Town Home
  Built in 2024
  1,307sqft lot
 2 car garage
  $302/sqft
  Listed 20 days ago
Property Description
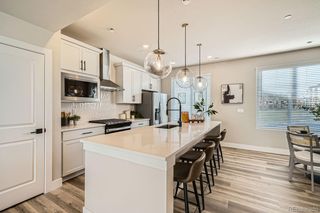
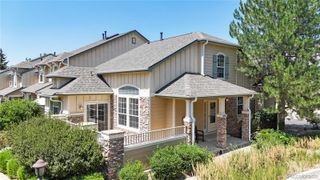
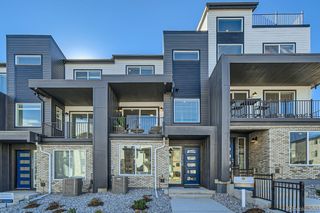
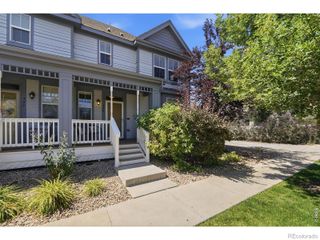
Come home to DRB's Skyview "Antora" Model Home at 14221 Currant Street—an exceptional opportunity to own one of Dillon Pointe's professionally designed showcase homes. Thoughtfully curated with custom designer finishes and luxury upgrades throughout, this stunning residence offers a level of style and craftsmanship that sets it apart from ordinary new construction. Designed for modern living and effortless entertaining, the open-concept floorplan is filled with natural light and showcases sophisticated finishes at every turn. The gourmet kitchen serves as the heart of the home, flowing seamlessly into inviting living and dining spaces enhanced by premium cabinetry, designer lighting, custom accent details, and carefully selected high-end finishes that create a warm, elegant atmosphere. Every room reflects the attention to detail that only a professionally designed model home can offer, delivering a move-in-ready home with timeless style and countless upgraded features already included. One of the home's most coveted features is its private rooftop deck—offering the perfect place to relax, entertain, and take in Colorado's beautiful sunsets. As one of the final two homes in Dillon Pointe to feature this highly sought-after outdoor living space, it represents a rare opportunity that won't be available in the community again. Furniture, artwork, and décor are not included in the current listing price but may be available through separate negotiation. This is a rare opportunity to own one of Dillon Pointe's most distinctive Model homes—where exceptional design, luxury finishes, a private rooftop retreat, and an outstanding price point come together in one unforgettable residence.
- Listing Status:
- Active
- Data Last Updated:
- July 27, 2026 at 5:21AM
- Listing Office:
- Keller Williams DTC : 303-771-7500
- Listing Agent:
- Team Front Range : 720-201-7630
- MLS ID:
- 7189562

- General: BalconyRain Gutters
- Style: Urban Contemporary
- Parking: Parking spaces: 2
- Roofing: Composition
- Windows: Double Pane Windows
- General: Three Or More
- Road/Access: Alley Paved
- HOA Amenities: ParkParkingPlaygroundPond SeasonalTrail(s)IrrigationMaintenance GroundsRoad MaintenanceSnow RemovalTrash165.0Quarterly
- Originating MLS: recolorado
- School District: Boulder Valley RE 2
- County: Broomfield
- Zoning: ResidentialSUBD: ASPEN CREEK FILING NO 8 LOT: 36 BLOCK: 5 S: 24 T: 1S R: 69W157524138004
- Fencing: None
- Utilities: Cable AvailableElectricity ConnectedInternet Access (Wired)Natural Gas Connected110V220 Volts
- Water: Public
- Sewer: Public Sewer
- Source: recolorado
- Ownership: Builder
- Exclusions: n/a
This listing courtesy of Team Front Range , Keller Williams DTC
Monthly Payment
- Principal & Interest $
- Property Taxes $
- Home Insurance $
- VA Funding Fee $