340 Riverton Rd, Lafayette, CO 80026
- 3 beds |
- 4 baths |
- 2,269 sqft
 Town Home
  Built in 2013
  2,614sqft lot
 2 car garage
  $264/sqft
  Listed 10 days ago
Property Description
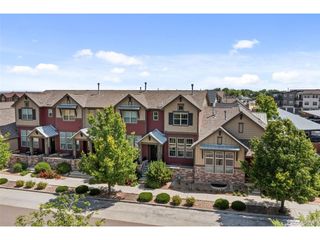
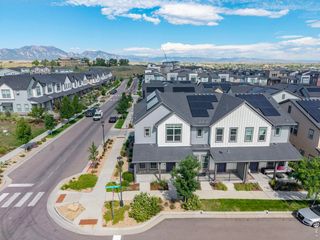
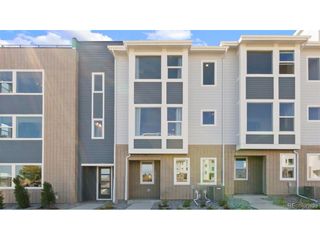
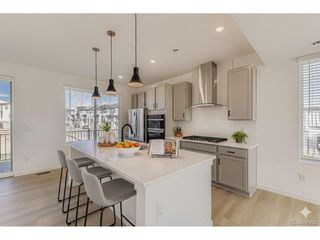
Move-in ready end-unit townhome offering over 2,200 square feet of light-filled living across three levels, with 3 bedrooms and 4 bathrooms plus a RARE 2-car attached garage. The main floor flows from a stainless kitchen with granite-style counters into open dining and living areas finished with wood flooring, while a dedicated laundry room and powder bath round out the level. Upstairs, the primary suite features a walk-in closet and ensuite bath, joined by a second bedroom with its own full bath and a versatile flex room. The finished basement adds a spacious opportunity for a 3rd room or large rec room and includes a full bath, giving flexible space for guests, media, or a home gym. And the large queen-size Murphy Bed already in place adds even more versatility! Outside, a covered front porch and fenced patio extend the living space, and being an end unit means extra windows and privacy! Light, bright, and clean, this property is ready for its next owner! And the location? Ideal! Trail access is phenomenal as the Coal Creek Trailhead access is just down the street. Coal Creek trails give you access to miles and miles of open space for biking, running, and walking the dog. Nearby you'll find three large neighborhood parks including the LaMont Does Park as well as the Great Outdoors Water Park. And...You are oh so close to downtown Lafayette with its great restaurants like Teocalli, Community, The Post and more. Very quick to 287 and E470 which will whisk you off to wherever work or play is calling you. Don't miss this excellent opportunity!
- Listing Status:
- Active
- Data Last Updated:
- July 27, 2026 at 2:23AM
- Listing Office:
- Live West Realty : 3039193554
- Listing Agent:
- Jim Candy : 3039193554
- MLS ID:
- 1064318

- Style: Contemporary
- Other Structures: Patio
- Parking: Garage Door OpenerAttached
- Roofing: Composition
- Windows: Window Coverings
- General: FrameTwo
- Road/Access: Asphalt
- HOA Amenities: ParkTrashSnow RemovalExterior Maintenance125.0Monthly
- Originating MLS: ires
- School District: Boulder Valley Dist RE2
- County: Boulder
- Zoning: RESR0506635
- Fencing: FencedOther
- Utilities: Natural Gas AvailableElectricity AvailableXcel
- Water: City
- Sewer: Public Sewer
- Source: ires
- Exclusions: Seller's personal propertyStaging Items
This listing courtesy of Jim Candy , Live West Realty
Monthly Payment
- Principal & Interest $
- Property Taxes $
- Home Insurance $
- VA Funding Fee $

 New - 1 day ago