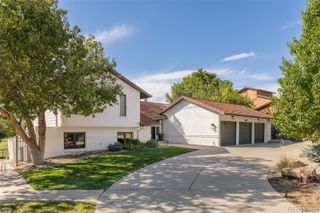
14802 Snowcrest Drive, Broomfield, CO 80023
- 5 beds |
- 5 baths |
- 4,423 sqft
 Single-Family Home
  Built in 2006
  0.28acre lot
 3 car garage
  $249/sqft
  Listed 2 months ago
Property Description
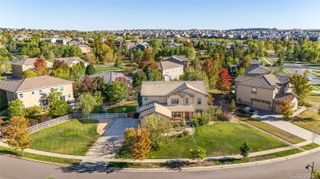
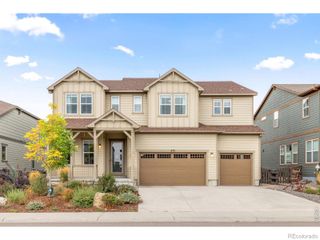
Welcome to the Wildgrass neighborhood! This former model home boasts 5 bedrooms, 5 bathrooms and 4,881 sq ft - designed for the way people actually live — with room to gather, entertain, work, play and unwind. A chef's kitchen with granite kitchen counters, pantry, island, double ovens and extra storage make this home an incredible place to land. Enjoy a main-floor bedroom, dining room, formal living room and family room all on the main floor. The upstairs loft can function as home office, craft/hobby space or even play room. The spacious light-filled primary suite has a spa-like bathroom with large soaking tub, dual sinks and a large tile shower with dual shower heads. Upstairs you'll find 3 additional bedrooms, 2 more bathrooms and a large laundry room. The custom finished basement was designed for entertaining: bar, game room, built-in TV space, plus pool, foosball & poker tables included! Backyard boasts hot tub & outdoor kitchen. A 3-car garage allows you to safely park vehicles and all your outdoor gear. This neighborhood offers 40%+ open space, trails, resort-style pool, clubhouse, tennis, mountain views, top schools & easy commutes to Denver, Boulder, DIA. Come and see this incredible home today!
- Listing Status:
- Active
- Date Added:
- July 17, 2026
- Data Last Updated:
- October 5, 2026 at 6:09AM
- Listing Office:
- Your Castle Real Estate Inc : haylieevans@yourcastle.com,801-647-8180
- Listing Agent:
- Haylie Evans :
- Contact:
- haylieevans@yourcastle.com,801-647-8180
- MLS ID:
- 9677231

- General: Gas ValvePrivate YardSpa/Hot Tub
- Style: Traditional
- Other Structures: Patio
- Parking: Concrete
- Roofing: Composition
- Windows: Double Pane WindowsEgress Windows
- General: StuccoTwo
- HOA Amenities: ClubhousePlaygroundPoolTennis Court(s)Trail(s)Reserve FundTrash101.0Monthly
- Originating MLS: REcolorado
- School District: Adams 12 5 Star Schl
- County: Broomfield
- Zoning: PUDR8862001
- Fencing: Partial
- Current Use: Live/Work
- Utilities: Electricity ConnectedNatural Gas ConnectedPhone Available110V
- Water: Public
- Sewer: Public Sewer
- Source: REcolorado
This listing courtesy of Haylie Evans , Your Castle Real Estate Inc
Monthly Payment
- Principal & Interest $
- Property Taxes $
- Home Insurance $
- VA Funding Fee $

 New - 1 day ago