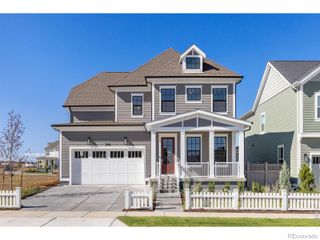
16006 Swan Mountain Drive, Broomfield, CO 80023
- 5 beds |
- 4 baths |
- 3,326 sqft
 Single-Family Home
  Built in 2016
  7,841sqft lot
 3 car garage
  $359/sqft
  Listed 5 days ago
Property Description
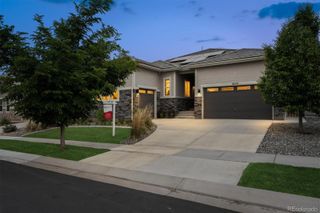
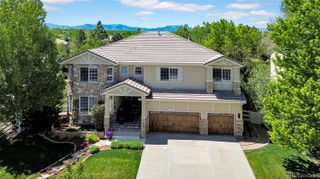
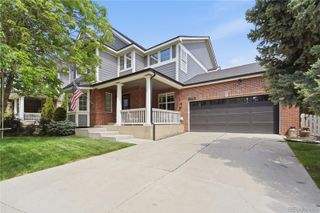
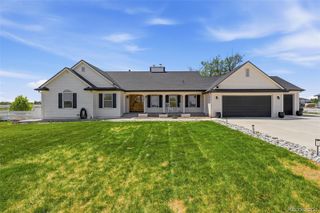
Looking for a practical, beautiful and better-than-new home for your family? This is it!! Featuring a functional and flowing floorplan, this well maintained home has new carpet, new lighting, new paint, upgraded technology (outlets with USB slots, upgraded cable), exquisite hardwood floors and so much more. The curb appeal of this home is enhanced by new exterior paint, a generous covered front porch and well maintained landscaping. When entering the home, notice the spacious entry closet, half bath and a main floor bedroom with en suite bath, which could also function as a large office with closet. The dining room is graced by a 2-sided fireplace and easily accommodates large or intimate gatherings. Your family will enjoy spending time in the great room which is adjacent to the kitchen and nook and features a 2-sided fireplace and large wall space for the media enthusiast for hanging an extra large TV. The cook's kitchen, with an abundance of cabinetry with soft close doors and drawers and a huge walk-in pantry, double ovens and a huge island opens to the great room / breakfast nook and back patio. Just off the kitchen is another bedroom which could also be used as a super convenient office or craft room with large windows and a closet. Enjoy the convenience of an extra large main floor mudroom / coat room which accommodates the entrance from the 3 car tandem garage. Upstairs, the large and luxurious primary bedroom has two large closets in the hallway leading to a huge, en-suite, spa-like primary bath. Two secondary bedrooms access the ample Jack and Jill bath with two sinks and private bath and toilet area. You will enjoy the upper level laundry area with a utility sink. And best of all, there is a huge, upper level family room. The basement has a rough-in for yet another bath and is expansive fo storage space or to finish for your specific needs. The home is equipped with two high efficiency furnaces and two air conditioners! This home is special!
- Listing Status:
- Active
- Data Last Updated:
- May 26, 2026 at 7:22AM
- Listing Office:
- Worth Clark Realty : 800-991-6092
- Listing Agent:
- Carol Barsch-Bontrager : 303-905-6900
- MLS ID:
- 6266245

- General: GardenPrivate Yard
- Style: Traditional
- Other Structures: PatioCovered
- Parking: Dry WalledOversizedOversized DoorTandemParking spaces: 3
- Roofing: Concrete
- Windows: Double Pane Windows
- General: Two
- Road/Access: Public
- HOA Amenities: ClubhouseFitness CenterPlaygroundPond SeasonalPoolTennis Court(s)Trail(s)ReservesRecyclingTrash554.83Quarterly
- Originating MLS: recolorado
- School District: Adams 12 5 Star Schl
- County: Broomfield
- Zoning: PUDSUBD: ANTHEM FILING NO 23 LOT: 54 S: 05 T: 1S R: 68WR8872105
- Fencing: Partial
- Utilities: Cable AvailableElectricity ConnectedNatural Gas Connected110V220 Volts
- Water: Public
- Sewer: Public Sewer
- Source: recolorado
- Ownership: Individual
- Exclusions: Refrigerator. Seller's personal property and staging items.
This listing courtesy of Carol Barsch-Bontrager , Worth Clark Realty
Monthly Payment
- Principal & Interest $
- Property Taxes $
- Home Insurance $
- VA Funding Fee $

 New - 3 days ago