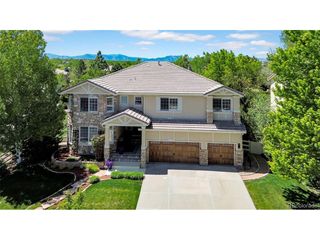
16312 Spanish Peak Way, Broomfield, CO 80023
- 4 beds |
- 3 baths |
- 3,583 sqft
 Single-Family Home
  Built in 2020
  8,276sqft lot
 3 car garage
  $361/sqft
  Listed 5 days ago
Property Description
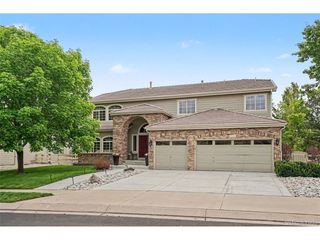
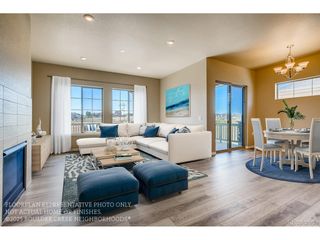
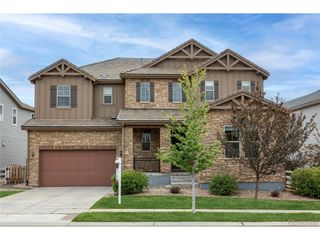
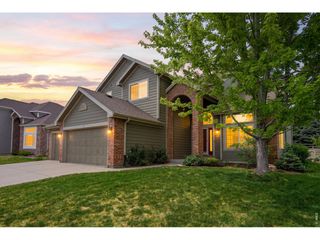
Welcome home to this immaculately maintained property that checks every box - from its thoughtfully designed interior to its unbeatable location. Step inside to a bright, open living room anchored by a gas fireplace, flowing into a chef's kitchen with a large pantry, abundant cabinetry, and seamless connection to the dining room - ideal for entertaining. Throughout the home, automated blinds and custom shutters offer effortless light control and a polished, cohesive finish in every room. The primary suite is a true retreat with sun-filled windows, a spa-inspired en suite featuring dual sinks, a gorgeous rain shower, and a walk-in closet. Additional bedrooms offer generous space and flexibility, while a dedicated home office keeps work-from-home life comfortable. The fully finished basement expands your living space with a media room complete with a projector and projection screen included, a home gym, bedroom with walk-in closet, and two bathrooms with clean, modern finishes. A cozy sunroom rounds out the interior, offering year-round indoor-outdoor living in every season. Outside, the professionally landscaped lot impresses with lush perimeter greenery and a low-maintenance faux grass backyard - looking pristine 365 days a year with zero upkeep. Unwind or get your workout in with the swim spa and hot tub, included with the home, alongside a handy storage shed for all your tools and gear. A 3-car garage provides ample space for vehicles and additional storage. Solar panels are in place for energy efficiency - buyer assumes the existing solar loan. The location is truly unmatched. Situated near Hwy 7 with easy access to I-25, commuting is a breeze. Top-rated schools, essential grocery stores, and a vibrant mix of dining and entertainment are all just minutes away. This is a home that offers the full package - a beautiful, move-in ready space loaded with extras, in a location that makes everyday life effortless.
- Listing Status:
- Active
- Data Last Updated:
- May 26, 2026 at 7:23AM
- Listing Office:
- Keller Williams Integrity Real Estate LLC : Lina@KrylovGroup.com,720-495-4013
- Listing Agent:
- Lina Krylov : 720-495-4013
- MLS ID:
- 8345301

- Style: Contemporary
- Other Structures: Patio
- Parking: Attached
- Roofing: Slate
- General: FrameBrickOne
- HOA Amenities: ClubhouseTennis Court(s)PoolPlaygroundFitness CenterTrail(s)Trash554.83Quarterly
- Originating MLS: ires
- School District: Adams CO. Dist 12
- County: Broomfield
- Zoning: PUD
- Fencing: Fenced
- Utilities: Electricity Available
- Water: City
- Sewer: Public Sewer
- Source: ires
- Exclusions: White freezer in garageblack storage shelves in unfinished basement and garagewasher and dryer (negotiable)Tv'sliving room tv wall mountshoe closetall Sonos speakers and amplifiershome networking equipment in unfinished spacenetworking rack attached to the wall in unfinished spaceall exterior and interior camerasTraeger smoker and Blackstone outdoor flattop grillOoni pizza oven and accompanying cartinterior furniture and personal items2 pinball machines1 standup arcade2 animatronics next to pinball machinesoutside wheelbarrow and hosestesla charger in the garage.
This listing courtesy of Lina Krylov , Keller Williams Integrity Real Estate LLC
Monthly Payment
- Principal & Interest $
- Property Taxes $
- Home Insurance $
- VA Funding Fee $

 New - 3 days ago