504 Main Street, Erie, CO 80516
- 4 beds |
- 4 baths |
- 3,692 sqft
 Single-Family Home
  Built in 1952
  9,583sqft lot
 2 car garage
  $323/sqft
  Listed 3 days ago
Property Description
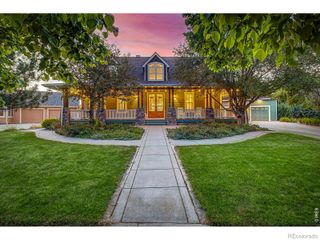
Welcome to this beautifully renovated Old Town Erie gem offering more than 3,500 square feet of thoughtfully designed living space on a large corner lot surrounded by mature trees. Blending timeless character with modern upgrades, this exceptional property offers flexibility, privacy, and outstanding indoor-outdoor living. Inside, you’ll find a spacious, fully updated kitchen featuring new granite countertops, custom cabinetry and doors, Café appliances, and dining space. The home includes two spacious primary master suites, multiple living areas, and a cozy wood-burning fireplace, creating the perfect setup for multi-generational living, guests, or entertaining. The garden-level lower living area offers two additional bedrooms, a large family room, beautifully updated second kitchen with oven/range, 3/4 bath, oversized laundry area, and potential for a separate private entrance—ideal for an in-law suite, guest quarters, or possible income opportunity. Laundry hookups are conveniently located on both the main and lower levels. Every detail has been refreshed with new interior and exterior paint, stunning white oak flooring, new carpet throughout, and thoughtfully updated finishes throughout the home. Step outside to enjoy the beautifully finished front porch, expansive paver stone wrapping around patio, driveway, and a private hot tub retreat just outside the primary suite. The oversized RV garage includes workshop space, a loft and a separate office or recreation room - all offering approved potential for an ADU. Additional highlights include a new HVAC system, irrigation well, and an unbeatable Old Town Erie location close to parks, dining, schools, and downtown amenities. This rare property perfectly combines historic charm, modern comfort, and incredible investment potential in one extraordinary home.
- Listing Status:
- Active
- Data Last Updated:
- May 26, 2026 at 7:22AM
- Listing Office:
- eXp Realty, LLC : 888-440-2724
- Listing Agent:
- Mark Brende : 303-809-1896
- MLS ID:
- 9786415

- General: Private YardSpa/Hot TubBathSteam Room
- Other Structures: Front PorchWrap AroundDeck
- Parking: Parking spaces: 2
- Roofing: Composition
- General: Two
- Originating MLS: recolorado
- School District: St. Vrain Valley RE-1J
- County: Weld
- Zoning: ERI 24721 L1-2-3 BLK9 ERIE HEIGHTSR5751886
- Water: Public
- Sewer: Public Sewer
- Source: recolorado
- Ownership: Individual
- Exclusions: Personal Property and Staging Items.
This listing courtesy of Mark Brende , eXp Realty, LLC
Monthly Payment
- Principal & Interest $
- Property Taxes $
- Home Insurance $
- VA Funding Fee $