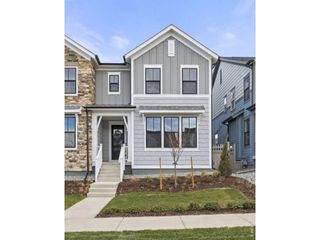
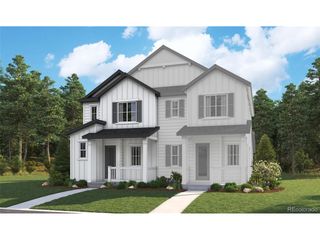
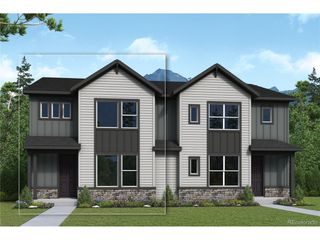
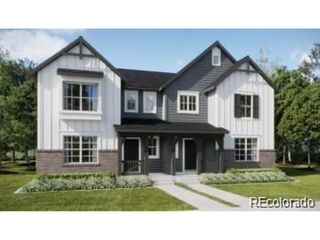
16223 Peak St B, Broomfield, CO 80023
- 3 beds |
- 3 baths |
- 1,799 sqft
 Duplex
 Built in 2026
 3,049sqft lot
 2 car garage
 $287/sqft
 Listed 21 days ago
Property Description
Experience the perfect balance of modern style and everyday comfort in The Warrick floor plan by David Weekley Homes in Baseline. Expansive sight lines and natural light create a bright, open atmosphere throughout the family, dining and kitchen areas. Private side yard and on additional on street parking. The chef-inspired kitchen offers a spacious island, a pantry under the stairs, direct access to the garage for easy grocery unloading, and seamless flow into the main gathering spaces that make it ideal for entertaining. Upstairs, unwind in the elegant Owner's Retreat featuring a contemporary Owner's Bath and an impressive walk-in closet. Two additional bedrooms, a full bath, and a utility room provide versatile comfort on the upper level. Every corner of The Warrick has been crafted to deliver exceptional livability. Call the David Weekley Homes at Baseline Team to build your future with the peace of mind our Industry-leading Warranty adds to your new home in Broomfield, CO.
- Listing Status:
- Active
- Data Last Updated:
- November 19, 2026 at 4:20AM
- Listing Office:
- House Hunters, LLC : jerry.sanden@gmail.com
- Listing Agent:
- Jerry Sanden : 719-472-4349
- Contact:
- jerry.sanden@gmail.com
- MLS ID:
- 3484040

- Parking: Attached
- Roofing: Composition
- General: FrameTwo
- HOA Amenities: ParkTrail(s)TrashSnow Removal243.0Quarterly
- Originating MLS: ires
- School District: Adams CO. Dist 12
- County: Broomfield
- Zoning: PUD
- Utilities: Natural Gas Available
- Water: Public
- Sewer: Public Sewer
- Source: ires
- Exclusions: Staging Decor
This listing courtesy of Jerry Sanden , House Hunters, LLC
Monthly Payment
- Principal & Interest $
- Property Taxes $
- Home Insurance $
- VA Funding Fee $

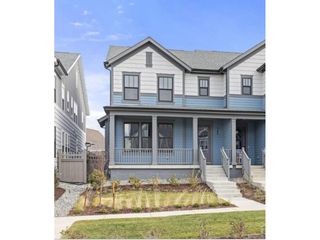
 New - 23 hours ago