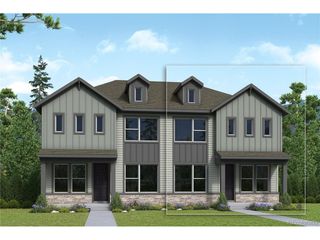
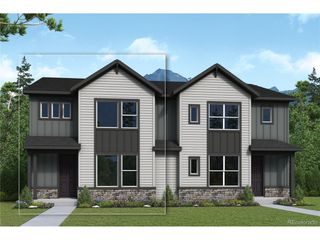
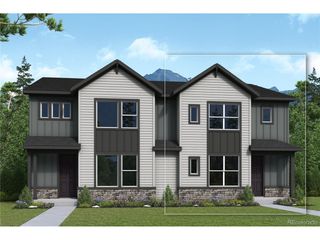
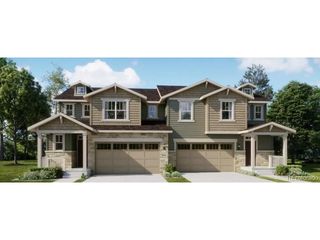
2732 E 152nd Cir, Thornton, CO 80602
- 4 beds |
- 3 baths |
- 1,862 sqft
 Duplex
 Built in 2027
 2,614sqft lot
 2 car garage
 $292/sqft
 Listed 23 days ago
Property Description
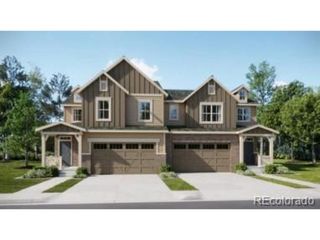
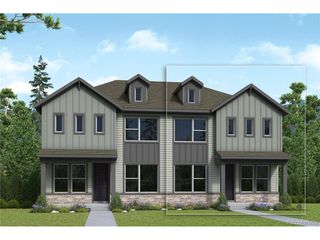
**Eligible for Special Financing of 3.99% when using builders lender-Contact us today - terms and conditions apply**Welcome to East Creek Farm, where modern style meets everyday comfort in the beautifully designed Vibrant II townhome. Thoughtfully crafted for today's lifestyle, the open-concept main level offers the perfect space for both entertaining and daily living. The chef-inspired kitchen features an oversized center island, contemporary finishes, and flows seamlessly into the dining area and spacious Great Room. A main-floor bedroom and full bathroom provide exceptional flexibility for guests, a home office, or multigenerational living. Upstairs, you'll find three additional bedrooms, including a private owner's suite tucked away for added privacy. The suite features a spa-inspired bathroom and a spacious walk-in closet, creating a peaceful retreat at the end of the day. A rear-entry two-car garage adds everyday convenience along with extra storage space. Designed as a fully electric, energy-efficient home, the Vibrant II combines sustainable living with modern comfort and style. Located in the growing Thornton community of East Creek Farm, you'll enjoy easy access to Denver Premium Outlets, Orchard Town Center, Trail Winds Park & Open Space, plus an abundance of shopping, dining, and outdoor recreation just minutes from home. Estimated completion is March 2027
- Listing Status:
- Active
- Data Last Updated:
- November 19, 2026 at 4:20AM
- Listing Office:
- Coldwell Banker Realty 56 : kris@thecerettogroup.com,720-939-0558
- Listing Agent:
- Kris Ceretto : 720-939-0558
- Contact:
- kris@thecerettogroup.com,720-939-0558
- MLS ID:
- 6241705

- Style: In-Law Area
- Other Structures: DeckPatio
- Parking: Attached
- Roofing: Composition
- General: FrameStoneOtherConcreteTwo
- HOA Amenities: PlaygroundParkTrail(s)Trash100.0Monthly
- Originating MLS: ires
- School District: Adams CO. Dist 12
- County: Adams
- Utilities: Electricity AvailableCable Available
- Water: Public
- Sewer: Public Sewer
- Source: ires
- Exclusions: None
This listing courtesy of Kris Ceretto , Coldwell Banker Realty 56
Monthly Payment
- Principal & Interest $
- Property Taxes $
- Home Insurance $
- VA Funding Fee $