16550 Shoshone Street, Broomfield, CO 80023
- 3 beds |
- 4 baths |
- 2,449 sqft
 Single-Family Home
  Built in 2021
  3,485sqft lot
 2 car garage
  $302/sqft
  Listed 14 days ago
Property Description
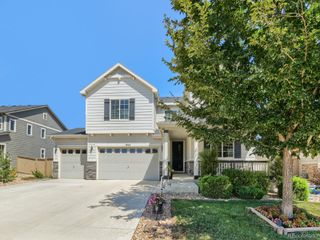
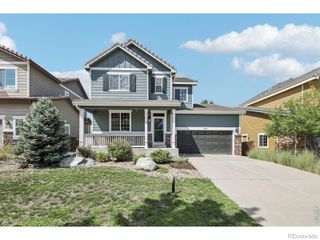
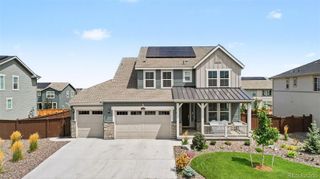
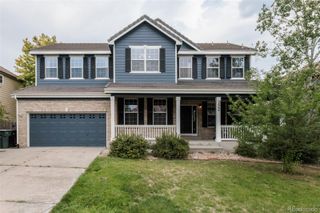
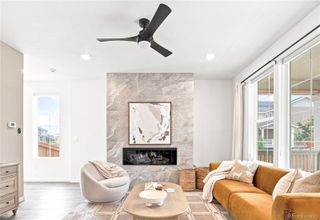
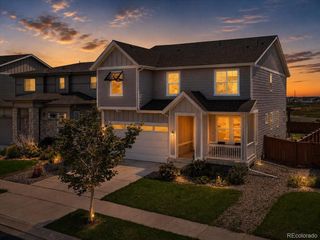
"Eco-Luxury Living in a Certified David Weekley EnergySaver™ Home!" Experience elevated living in this beautifully appointed three-story single-family home in Broomfield's Baseline neighborhood. Perfectly positioned across from the neighborhood park and steps from scenic walking trails, this 3-bed, 4-bath home combines thoughtful design with inviting indoor and outdoor living spaces, all complemented by Front Range views from the covered front porch and two balconies. The main level offers two spacious secondary bedrooms and a full bathroom, creating a private retreat for guests or a home office. Upstairs, the open-concept floor plan is enhanced by luxury vinyl flooring and upgraded lighting. The gourmet kitchen is both stylish and functional, featuring stainless steel appliances, a range hood, built-in microwave, pantry, and an expansive layout that flows seamlessly into the dining and living areas. Just beyond, a private balcony invites you to enjoy morning coffee or dine al fresco while taking in views. The upper-level primary suite provides a peaceful escape, complete with two walk-in closets and a spa-inspired ensuite bathroom featuring dual vanities. A conveniently located laundry room and powder bathroom complete the level. The third floor offers exceptional flexibility with a spacious family room, an additional 3/4 bathroom, and access to a second private balcony—an ideal setting for entertaining, relaxing, or enjoying Colorado's beautiful sunsets. Additional highlights include a charming covered front porch, a private side yard, a rear-facing two-car garage with alley access, and additional alley parking. Baseline residents enjoy access to neighborhood parks, trails, and a vibrant community atmosphere with monthly food trucks and seasonal live music just outside your front door. Click the Virtual Tour link to view the 3D walkthrough. Discounted rate options and no lender fee future refinancing may be available for qualified buyers of this home.
- Listing Status:
- Active
- Data Last Updated:
- August 20, 2026 at 12:22PM
- Listing Office:
- Orchard Brokerage LLC : 844-515-9880
- Listing Agent:
- Jennifer Dittemore : 720-441-9332
- MLS ID:
- 4181142

- General: BalconyLightingPlaygroundRain Gutters
- Style: ContemporaryMountain Contemporary
- Other Structures: Front PorchCovered
- Parking: ConcreteLightedSmart Garage DoorParking spaces: 2
- Roofing: Composition
- Windows: Double Pane WindowsWindow Coverings
- General: Three Or More
- Road/Access: Public
- HOA Amenities: PlaygroundPoolTrail(s)Maintenance GroundsRecyclingRoad MaintenanceSewerSnow RemovalTrash236.0Quarterly
- Originating MLS: recolorado
- School District: Adams 12 5 Star Schl
- County: Broomfield
- Zoning: PUDSUBD: NORTH PARK FILING NO 6 LOT: 2 BLOCK: 1 S: 04 T: 1S R: 68WR8874202
- View: Mountain(s)
- Utilities: Cable AvailableElectricity ConnectedNatural Gas ConnectedPhone Available
- Water: Public
- Sewer: Public Sewer
- Source: recolorado
- Ownership: Individual
- Exclusions: Seller's personal property.
This listing courtesy of Jennifer Dittemore , Orchard Brokerage LLC
Monthly Payment
- Principal & Interest $
- Property Taxes $
- Home Insurance $
- VA Funding Fee $

 New - 8 hours ago