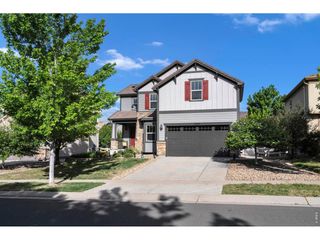
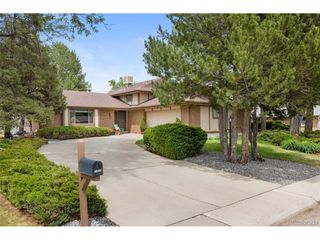
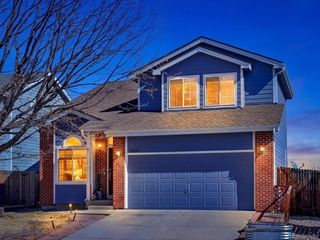
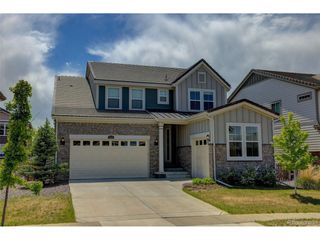
204 Summit Trl, Broomfield, CO 80020
- 5 beds |
- 4 baths |
- 2,274 sqft
 Single-Family Home
  Built in 1988
  6,098sqft lot
 2 car garage
  $356/sqft
  Listed 3 days ago
Property Description
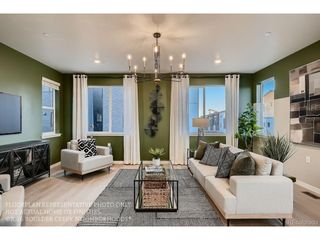
Views! Location! Views! Perfectly positioned in Outlook, this beautifully updated home delivers some of the most breathtaking unobstructed mountain views you'll find in the area. From the moment you step inside, soaring ceilings, warm natural light, and inviting living spaces create an immediate sense of comfort and scale. The main living area centers around a cozy fireplace while updated flooring and tasteful finishes throughout give the home a clean, modern feel. The kitchen offers ample cabinetry, generous prep space, a sizable pantry, and an easy flow into the dining and outdoor living areas, making it perfect for both everyday living and entertaining with Colorado sunsets as your backdrop. Upstairs, the spacious primary suite features a walk in closet and private ensuite bath with dual vanities, while the finished basement provides an expansive secondary living space ideal for movie nights, guests, hobbies, or a home gym. Step outside and experience the true magic of this home from the spacious premium composite deck intentionally designed to stay cooler in the summer and provide traction even when wet. Mature trees offer natural shade throughout much of the day, creating a peaceful outdoor retreat to soak in the endless mountain views. Additional upgrades include paid off solar panels with exceptionally low utility costs, a high velocity A/C system, leaf guards on the gutters, and a freshly epoxied 2 car garage. This home is nestled in one of Broomfield's most treasured neighborhoods-offering access to miles of scenic trails and top-rated Boulder Valley schools. Pride of ownership shines throughout this thoughtfully maintained and upgraded home. Rarely do homes combine this level of care, functionality, and truly unforgettable views.
- Listing Status:
- Active
- Data Last Updated:
- May 25, 2026 at 4:21PM
- Listing Office:
- Real Broker, LLC DBA Real : scottsevern26@gmail.com,720-470-4032
- Listing Agent:
- Scott Severn : 720-470-4032
- MLS ID:
- 4577431

- Other Structures: DeckPatio
- Parking: Attached
- Roofing: Composition
- Windows: Skylight(s)
- General: FrameBrickVinyl SidingTwo
- HOA Amenities: Trail(s)Trash52.0Monthly
- Originating MLS: ires
- School District: Boulder Valley Dist RE2
- County: Broomfield
- Zoning: R-PUD
- View: Mountain(s)Plains View
- Fencing: Fenced
- Utilities: Natural Gas AvailableElectricity AvailableCable Available
- Water: City
- Sewer: Public Sewer
- Source: ires
- Exclusions: Sellers personal property and staging items.
This listing courtesy of Scott Severn , Real Broker, LLC DBA Real
Monthly Payment
- Principal & Interest $
- Property Taxes $
- Home Insurance $
- VA Funding Fee $

 New - 3 days ago