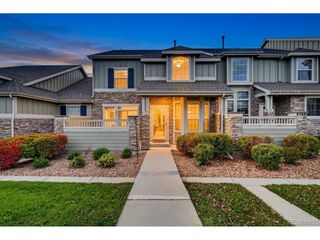
3531 W 125th Cir, Broomfield, CO 80020
- 3 beds |
- 4 baths |
- 2,383 sqft
 Town Home
 Built in 2005
 1,307sqft lot
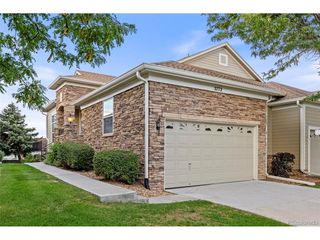
 2 car garage
 $231/sqft
 Listed 1 month ago
Property Description
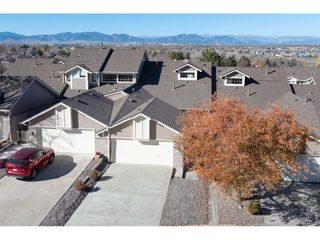
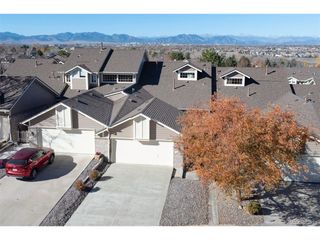
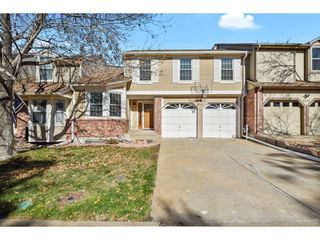
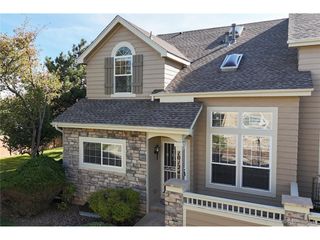
Beautifully updated townhome in Crofton Park, offering 2,383 finished square feet, 3 bedrooms, 4 bathrooms & a blend of thoughtful upgrades, modern convenience & comfortable living. The remodeled kitchen is a standout, featuring a new layout, high-quality Shaker cabinetry with convenient pullout drawers, elegant quartz countertops & an impressive appliance package including an induction cooktop, convection oven & warming drawer. Whether you're preparing everyday meals or entertaining guests, the kitchen is designed to deliver both style & functionality. Enjoy indoor-outdoor living with a new Renewal by Andersen sliding glass door & living room window, complemented by Hunter Douglas automatic cellular blinds with convenient app control. Step outside to relax under the impressive 12-foot powered awning, complete with a dropdown screen & automatic wind retraction for added comfort & peace of mind. All four bathrooms have been tastefully updated, adding a fresh, modern feel & a cohesive finish throughout the home. Major mechanical & exterior improvements provide additional confidence, including a new high-efficiency furnace, air conditioning system & 55-gallon water heater installed in April 2020. The durable F-Wave roof features a 50-year warranty, while gutter guards & heated gutters add practical protection through Colorado's changing seasons. The versatile floor plan includes two upper-level bedrooms, a loft & a finished basement with an additional bedroom & bathroom, providing flexibility for guests, a home office, or additional living space. Vaulted ceilings, eat in kitchen, convenient main-level half bath & attached two-car garage with a brand new epoxy floor round out the appeal. With its extensive upgrades, smart-home conveniences & inviting indoor-outdoor spaces, this home is ready to impress.
- Listing Status:
- Active
- Data Last Updated:
- November 19, 2026 at 7:23AM
- Listing Office:
- Keller Williams Advantage Realty LLC : sophia@pureenergyhometeam.com,303-995-2042
- Listing Agent:
- Sophia Young : 303-995-2042
- Contact:
- sophia@pureenergyhometeam.com,303-995-2042
- MLS ID:
- 3049889

- Style: Contemporary
- Other Structures: DeckPatio
- Parking: Attached
- Roofing: Composition
- Windows: Window Coverings
- General: FrameBrickWood SidingConcreteTwo
- HOA Amenities: ParkTrashSnow RemovalExterior MaintenanceWaterInsuranceSewer500.0Monthly
- Originating MLS: ires
- School District: Adams CO. Dist 12
- County: Broomfield
- Zoning: PUD
- Fencing: Fenced
- Utilities: Natural Gas AvailableElectricity AvailableCable Available
- Water: Public
- Sewer: Public Sewer
- Source: ires
- Exclusions: Sellers personal property.
This listing courtesy of Sophia Young , Keller Williams Advantage Realty LLC
Monthly Payment
- Principal & Interest $
- Property Taxes $
- Home Insurance $
- VA Funding Fee $