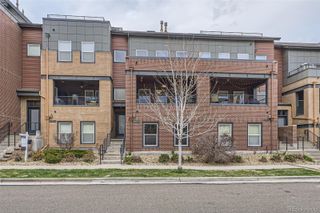
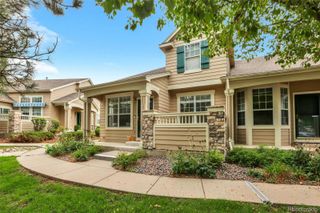
3230 W 114th Circle C, Westminster, CO 80031
- 3 beds |
- 3 baths |
- 2,563 sqft
 Town Home
 Built in 2000
 —— sqft lot
 2 car garage
 $220/sqft
 Listed 6 days ago
Property Description
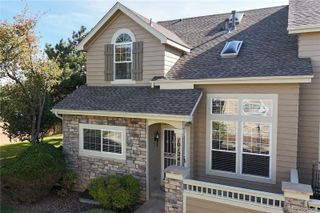
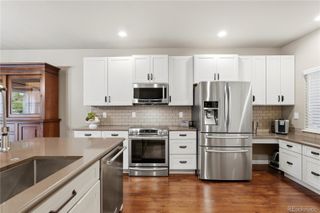
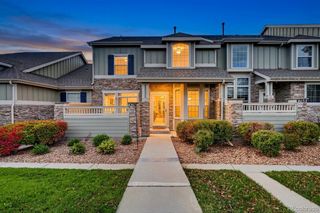
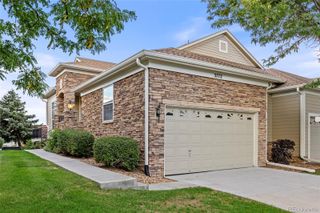
Stunning mountain views and an unbeatable location! Perfectly positioned to capture some of the best mountain views in the neighborhood, this beautiful 3-bedroom, 3-bath townhome with loft and walk-out basement offers an exceptional combination of comfort, scenery and convenience. Just across the street is access to the Stratford Lake Trail leading to neighborhood lakes, this home is ideally situated to enjoy the Colorado lifestyle. The inviting living room features soaring cathedral ceilings, a cozy gas fireplace, built-in surround sound speakers and sliding doors opening to a private balcony and a retractable awning. The kitchen offers granite countertops, tile backsplash, stainless steel appliances, breakfast nook, hardwood floors, large pantry with washer/dryer hookups if prefer laundry on main level, and a wall of windows welcoming the morning sunshine. A separate dining room with hardwood floors provides the perfect setting for entertaining. The main-floor primary suite features vaulted ceilings, a bay window, and a private bath with two closets. A second bedroom and full bath complete the main level. Upstairs, the spacious loft perfect for a flex space and features a wet bar, charming window seat and generous storage closet. The walk-out basement offers a third bedroom with bay window and walk-in closet, a 3rd bathroom, large unfinished storage area with laundry, and access to a private patio. Additional highlights include a new driveway and attached 2-car garage with finished walls and epoxy flooring. Enjoy exceptional community amenities including 4 lakes along the scenic Stratford Lakes Trail, green spaces, clubhouse, swimming pool, tennis/pickleball courts, and playground. An exceptional opportunity to enjoy breathtaking mountain views, beautiful sunsets and an outstanding lifestyle!
- Listing Status:
- Active
- Date Added:
- November 13, 2026
- Data Last Updated:
- November 19, 2026 at 7:08AM
- Listing Office:
- LIV Sotheby's International Realty : mbodin@livsothebysrealty.com,303-884-4442
- Listing Agent:
- Michelle Bodin :
- Contact:
- mbodin@livsothebysrealty.com,303-884-4442
- MLS ID:
- 9990451

- General: Balcony
- Other Structures: Front PorchPatio
- Roofing: Composition
- Windows: Bay Window(s)Double Pane WindowsWindow Coverings
- General: BrickFrameWood SidingTwo
- HOA Amenities: ClubhousePlaygroundPoolTennis Court(s)Trail(s)InsuranceMaintenance GroundsMaintenance StructureSnow RemovalTrash435.0Monthly
- Originating MLS: REcolorado
- School District: Adams 12 5 Star Schl
- County: Adams
- Zoning: R0129533
- View: Mountain(s)
- Fencing: None
- Utilities: Electricity ConnectedNatural Gas Connected
- Water: Public
- Sewer: Public Sewer
- Source: REcolorado
This listing courtesy of Michelle Bodin , LIV Sotheby's International Realty
Monthly Payment
- Principal & Interest $
- Property Taxes $
- Home Insurance $
- VA Funding Fee $