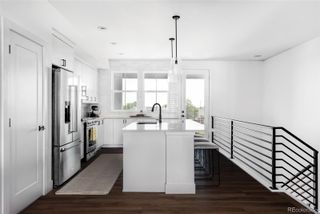
3772 E 127th Lane, Thornton, CO 80241
- 3 beds |
- 3 baths |
- 2,360 sqft
 Town Home
 Built in 2004
 4,356sqft lot
 2 car garage
 $218/sqft
 Listed 2 months ago
Property Description
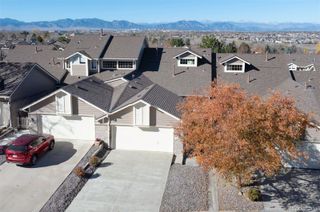
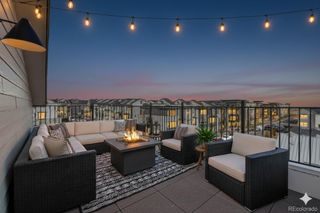
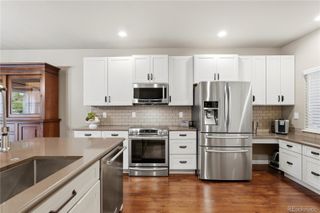
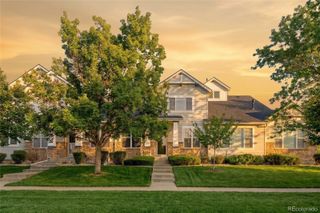
Welcome to 3772 E 127th Lane, a beautifully maintained 3-bedroom, 3-bathroom home in Thornton’s desirable Terra Lago community. Fresh, bright, and move-in ready, this home has been thoughtfully prepared for its next owner with brand-new carpet and fresh interior paint throughout. The comfortable, well-designed floor plan offers plenty of space for both everyday living and entertaining, along with a dedicated office/den that provides the perfect spot to work from home, read, or create a quiet retreat. The spacious primary suite is filled with natural light, creating a bright and relaxing space with plenty of room to unwind. Downstairs, the finished daylight basement feels like a true extension of the home. With abundant natural light, a generous living area, large bedroom, full bathroom, and additional storage, the lower level offers incredible flexibility. It’s an ideal setup for guests, older children, multigenerational living, or simply additional room to spread out. Beyond the fresh cosmetic updates, this is a home that has been exceptionally well cared for. The home’s systems have been meticulously maintained over the years, reflecting pride of ownership and offering buyers added peace of mind. Located in the Terra Lago community, the home offers convenient access to shopping, dining, parks, trails, and major commuter routes while still enjoying the feel of an established residential neighborhood. Freshly updated, exceptionally well maintained, and offering versatile living space on multiple levels, 3772 E 127th Lane is truly move-in ready and ready to welcome its next owner.
- Listing Status:
- Active
- Date Added:
- September 18, 2026
- Data Last Updated:
- November 19, 2026 at 7:08AM
- Listing Office:
- eXp Realty, LLC : tina@tinaparks.com,720-232-4482
- Listing Agent:
- Tina Parks :
- Contact:
- tina@tinaparks.com,720-232-4482
- MLS ID:
- 9389962

- General: LightingRain Gutters
- Style: Contemporary
- Other Structures: Front PorchDeckPatio
- Parking: ConcreteInsulatedLighted
- Roofing: Composition
- Windows: Double Pane Windows
- General: FrameStoneOneConcrete Perimeter
- HOA Amenities: PlaygroundPoolMaintenance GroundsMaintenance Structure475.0Monthly
- Originating MLS: REcolorado
- School District: Adams 12 5 Star Schl
- County: Adams
- Zoning: R0133463
- Fencing: None
- Utilities: Cable AvailableElectricity ConnectedNatural Gas Available220 Volts
- Water: Public
- Sewer: Public Sewer
- Source: REcolorado
This listing courtesy of Tina Parks , eXp Realty, LLC
Monthly Payment
- Principal & Interest $
- Property Taxes $
- Home Insurance $
- VA Funding Fee $