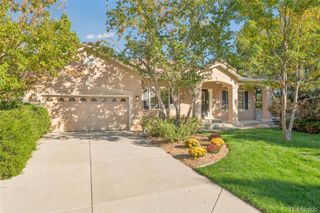
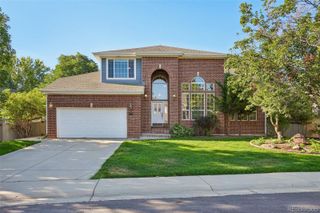
4490 Castle Lane, Broomfield, CO 80023
- 3 beds |
- 3 baths |
- 4,531 sqft
 Single-Family Home
 Built in 2001
 9,583sqft lot
 3 car garage
 $198/sqft
 Listed 21 days ago
Property Description
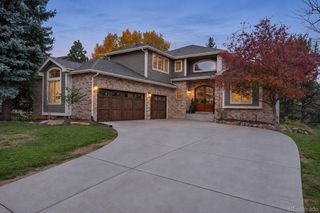
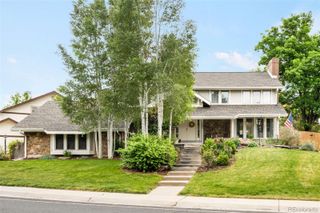
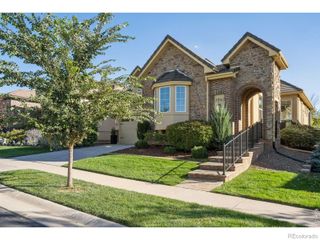
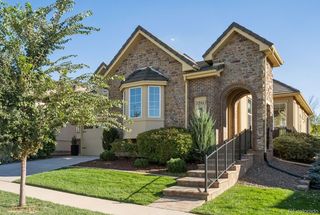
Welcome to 4490 Castle Lane Circle in Broomfield! This spacious two-story home offers 4,531 finished square feet, an open floorplan, and generous living spaces designed for everyday comfort and entertaining. The inviting entry features a striking staircase, while the kitchen boasts granite countertops, abundant cabinetry, a center island, double ovens, and a pantry. The adjoining eat-in dining area creates a natural gathering place, while the family room offers a cozy gas fireplace. Vaulted ceilings and wood flooring add warmth and character throughout. Upstairs, the primary suite provides a private retreat with a five-piece ensuite bathroom and walk-in closet. Two additional bedrooms and a full bathroom complete the upper level. The expansive upstairs loft offers a wealth of possibilities, with the flexibility to customize the space to fit your needs. A partial basement provides additional storage or room for future possibilities, while central air conditioning and in-unit laundry add everyday convenience. With its generous square footage, versatile layout, and desirable Broomfield location near shopping, dining, parks, and commuter routes, this home offers an opportunity to make the space your own.
- Listing Status:
- Active
- Date Added:
- October 29, 2026
- Data Last Updated:
- November 19, 2026 at 5:06AM
- Listing Office:
- Coldwell Banker Realty 56 : jasmine.bryant@cbrealty.com,720-297-9031
- Listing Agent:
- Jasmine Bryant :
- Contact:
- jasmine.bryant@cbrealty.com,720-297-9031
- MLS ID:
- 8930328

- General: Rain Gutters
- Style: Traditional
- Other Structures: Front PorchPatio
- Roofing: Spanish Tile
- Windows: Double Pane Windows
- General: FrameStuccoTwo
- HOA Amenities: ParkPlaygroundPoolTennis Court(s)Trail(s)RecyclingTrash80.0Quarterly
- Originating MLS: REcolorado
- School District: Adams 12 5 Star Schl
- County: Broomfield
- Zoning: PUDR0117405
- Fencing: Full
- Utilities: Cable AvailableElectricity ConnectedNatural Gas Connected
- Water: Public
- Sewer: Public Sewer
- Source: REcolorado
This listing courtesy of Jasmine Bryant , Coldwell Banker Realty 56
Monthly Payment
- Principal & Interest $
- Property Taxes $
- Home Insurance $
- VA Funding Fee $