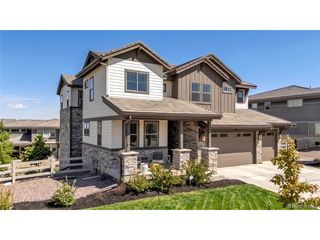
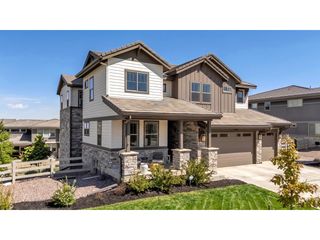
4505 Fairway Ln, Broomfield, CO 80023
- 6 beds |
- 5 baths |
- 5,591 sqft
 Single-Family Home
  Built in 2001
  0.32acre lot
 3 car garage
  $313/sqft
  Listed 29 days ago
Property Description
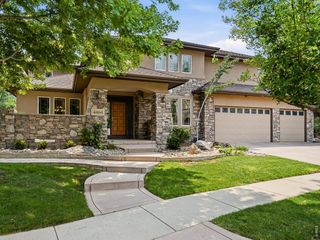
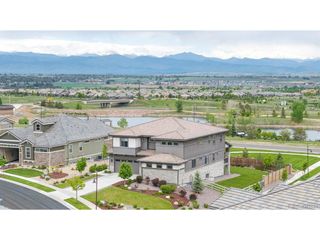
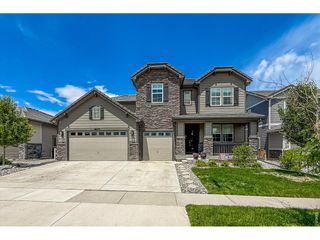
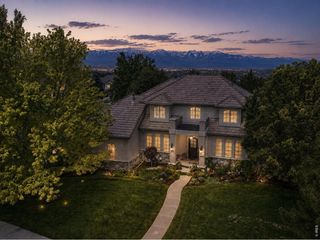
Experience luxury living at its finest in this exceptional custom residence designed for both everyday comfort & unforgettable entertaining. Nestled in a premier gated Broadlands golf course community, meticulously renovated home offers high end amenities, sophisticated finishes & a seamless indoor-outdoor lifestyle. The moment you enter, you'll appreciate the well thought out extensive updates throughout, including wood flooring, carpeting, refreshed interior paint, walls & ceilings remodeled, designer lighting, high end stainless appliances, mud room, built-in bars, Custom shelving, modern fixtures, stone fireplace wall & elegant finishes create a fresh, contemporary ambiance. The heart of the home is the spectacular gourmet chef's kitchen, equipped with premium Pro Series Thermador appliances, a six-burner gas cooktop w/ Double Broiler, Thermador microwave broiler w/ true convection, Blanco Sinks, quartz/granite countertops throughout, custom cabinetry & abundant workspace for culinary enthusiasts. The open-concept design flows effortlessly into the living, dining & outdoor areas, making it ideal for entertaining family and friends. Retreat to the luxurious primary suite featuring a spa-inspired bathroom complete with a high-end jetted soaking tub, steam shower w/ frameless glass enclosure, quartz countertops, updated Kohler fixtures, & an expansive walk-in closet designed to impress. Step outside and discover a truly remarkable outdoor living experience. The state-of-the-art outdoor kitchen features stainless steel appliances, built-in Grill, Sink, beverage refrigerators & exceptional entertaining spaces. Mechanical sliding enclosures & comfort allow for year-round enjoyment, creating an outdoor retreat unlike any other. Lush manicured landscape with a recreational sports court and private fenced in yard that abuts the golf course. Every detail of this extraordinary home has been thoughtfully curated to provide luxury, convenience, and effortless entertaining.
- Listing Status:
- Pending
- Data Last Updated:
- August 20, 2026 at 2:23PM
- Listing Office:
- Madison & Company Properties : 720-273-7567
- Listing Agent:
- Mia Ness : 720-273-7567
- Contact:
- 720-273-7567
- MLS ID:
- 2169078

- General: Eat-in KitchenCathedral Ceiling(s)Open FloorplanPantryWalk-In Closet(s)Wet BarJack & Jill BathroomKitchen Island
- Appliances: Self Cleaning OvenDouble OvenDishwasherRefrigeratorWasherDryerMicrowaveFreezerGas Bar-B-QDisposalFire Alarm
- Basement: FullPartially FinishedCrawl SpaceSlab
- A/C: Central AirCeiling Fan(s)
- Heating: Forced Air
- Fireplace: Two or MoreGasFamily Room
- Disability Feature: Level Lot
- Eco/Green Feature: Windows
- General: Sprinkler SystemHot TubBath
- Style: Contemporary
- Other Structures: DeckPatio
- Parking: Attached
- Roofing: Composition
- Windows: Window Coverings
- General: StoneStuccoTwo
- Road/Access: Security Gate
- HOA Amenities: PoolPlaygroundFitness CenterParkTrail(s)GatedTrash877.0Annually
- Originating MLS: ires
- School District: Adams CO. Dist 12
- County: Broomfield
- Zoning: PUD
- View: Mountain(s)
- Fencing: Fenced
- Utilities: Natural Gas AvailableElectricity AvailableCable Available
- Water: City
- Sewer: Public Sewer
- Source: ires
- Exclusions: Sellers personal belongingsTrampolinefreezer in garagefurnishingsgames in basement and art.
This listing courtesy of Mia Ness , Madison & Company Properties
Monthly Payment
- Principal & Interest $
- Property Taxes $
- Home Insurance $
- VA Funding Fee $