4702 Nelson Drive, Broomfield, CO 80023
- 4 beds |
- 4 baths |
- 1,995 sqft
 Single-Family Home
  Built in 1999
  3,920sqft lot
 2 car garage
  $290/sqft
  Listed 8 days ago
Property Description
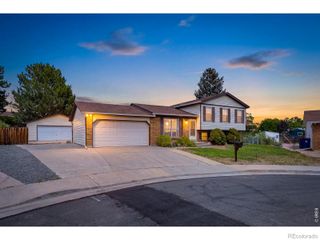
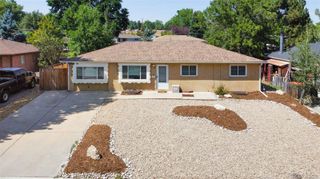
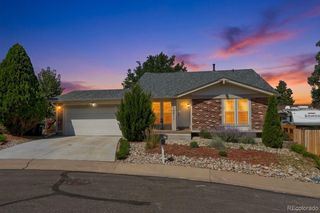
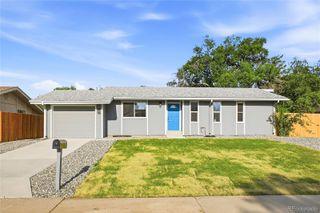
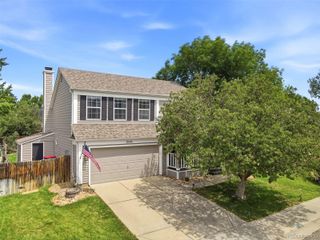
Welcome to this charming four-bedroom, four-bathroom residence located in Broomfield's desirable Broadlands community. Built in 1999, this 2000-square-foot home offers comfortable living across two stories with thoughtful design and quality finishes. The property features a bright and open floor plan that maximizes natural light and creates an inviting atmosphere throughout. This home has undergone extensive, high-end updating - including new windows, new carpet, new wood flooring, fresh paint and well-maintained interiors that add modern appeal. The main floor includes a convenient bedroom and full bathroom, ideal for guests or flexible living arrangements. The finished basement adds valuable living space, offering possibilities for a recreation room, home office, or additional bedroom with its own full bathroom. Daylight basement windows bring natural brightness to the lower level. The home includes a two-car garage with an automatic door opener for convenient parking. This patio home community provides exceptional amenities, with HOA fees covering access to a swimming pool, exercise room, and clubhouse, creating an enhanced lifestyle without the burden of property maintenance. One of this home's standout features is its private patio, which overlooks open space instead of a neighboring backyard; a rare find in the community. The secluded, south-facing flagstone patio provides a peaceful setting and extends your living space outdoors, making it perfect for relaxing or entertaining. The location offers excellent convenience with proximity to Coyote Ridge Elementary School, Westlake Middle School, and Legacy High School. The neighborhood provides a well-established, community-oriented setting with nearby shopping, dining, and recreational opportunities. This residence delivers practical comfort, modern updates, and the appeal of carefree community living in a well-maintained neighborhood.
- Listing Status:
- Active
- Data Last Updated:
- July 27, 2026 at 1:22AM
- Listing Office:
- Ridley Homes LLC : 303-883-6697
- Listing Agent:
- Ambierre Rediger : 720-261-7468
- MLS ID:
- 5087031

- Parking: Parking spaces: 2
- Roofing: Concrete
- Windows: Double Pane WindowsEgress WindowsWindow Coverings
- General: TwoSlab
- Road/Access: Public
- HOA Amenities: ClubhouseParkPlaygroundPoolTrail(s)Maintenance GroundsRecyclingSnow RemovalTrash80.0Quarterly
- Originating MLS: recolorado
- School District: Adams 12 5 Star Schl
- County: Broomfield
- Zoning: PUDSUBD: THE BROADLANDS FILING NO 4 LOT: 10R0112960
- View: Mountain(s)
- Fencing: Full
- Water: Public
- Sewer: Public Sewer
- Source: recolorado
- Ownership: Individual
- Exclusions: Owner's personal property.
This listing courtesy of Ambierre Rediger , Ridley Homes LLC
Monthly Payment
- Principal & Interest $
- Property Taxes $
- Home Insurance $
- VA Funding Fee $

 New - 2 days ago