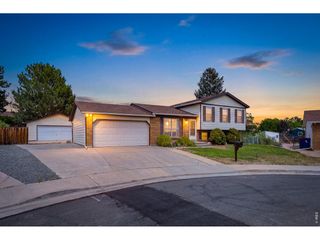
10871 Tennyson Ct, Westminster, CO 80031
- 3 beds |
- 3 baths |
- 1,686 sqft
 Single-Family Home
  Built in 1975
  8,712sqft lot
 2 car garage
  $311/sqft
  Listed 3 days ago
Property Description
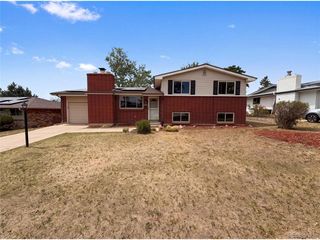
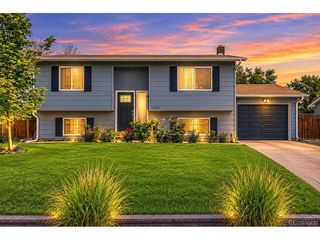
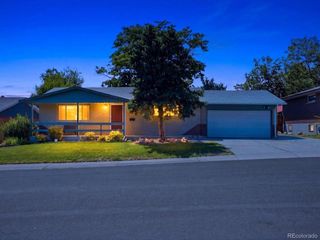
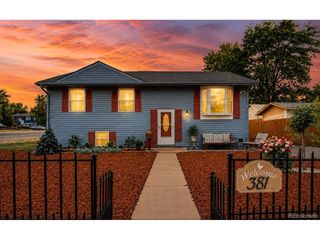
Perfectly Situated on a Quiet Cul-De-Sac, This Property Backs to a Beautiful Greenbelt With Mature Trees. Step Inside to an Incredibly Open Floor Plan Showcasing New Interior Paint, Plank Flooring Throughout, and Newer Ceiling Fans. The Convenient Main-Floor Primary Bedroom Offers Dual Closets and a Beautifully Updated En-Suite Bath With Tile Flooring and an Oversized Shower. The Upper Level Highlights a Spacious Family Room With a Cozy Fireplace, an Updated Bath, and a Bright Kitchen Boasting Abundant Cabinetry, Newer Appliances, and a Large Walk-In Pantry. Downstairs, the Lower Level Provides Two Spacious Bedrooms, an Upgraded Bath, and a Built-In Desk Area. Just Steps Away, a Bonus Secondary Family Room or Workout Area Includes a Large Storage Room and Laundry Setup. Outside, the Unbelievable Yard Space Features a Large Deck Perfect for Enjoying the Serene Greenbelt Setting. The Huge Yard Also Includes Cherry and Peach Trees, a Fire Pit, and a Utility Shed. Exceptional Additional Improvements Include a Newer Hail-Resistant Roof (2022), Updated Exterior Paint, a New Concrete Driveway, Upgraded Windows, a Radon Mitigation System, Added Insulation, and a New Front Door, Newer Appliances & Updated Baths. Located Within Walking Distance of Schools, Trails, and Paths, This Home Is Also Just Minutes From the Westminster Rec Center, Restaurants, Theaters, the Ice Arena, and Convenient Highway Access.
- Listing Status:
- Pending
- Data Last Updated:
- July 26, 2026 at 6:23PM
- Listing Office:
- RE/MAX Northwest Inc : teresav@remax.net,303-548-7496
- Listing Agent:
- Teresa Vendegnia : 303-548-7496
- MLS ID:
- 8251729

- General: Eat-in KitchenCathedral Ceiling(s)Open FloorplanPantryWalk-In Closet(s)
- Appliances: DishwasherRefrigeratorWasherDryerMicrowaveFire Alarm
- Basement: FullPartially FinishedBuilt-In Radon
- A/C: Central AirCeiling Fan(s)
- Heating: Forced AirHumidity Control
- Fireplace: Family RoomOne
- Disability Feature: Level Lot
- Eco/Green Feature: Windows
- General: Sprinkler System
- Other Structures: DeckPatio
- Parking: Attached
- Roofing: Composition
- Windows: Window Coverings
- General: FrameBrickBi-Level
- Originating MLS: ires
- School District: Adams CO. Dist 12
- County: Adams
- Zoning: Res
- Fencing: FencedDog Run/Kennel
- Utilities: Natural Gas Available
- Water: City
- Sewer: Public Sewer
- Source: ires
- Exclusions: Sellers personal property
This listing courtesy of Teresa Vendegnia , RE/MAX Northwest Inc
Monthly Payment
- Principal & Interest $
- Property Taxes $
- Home Insurance $
- VA Funding Fee $

 New - 2 days ago