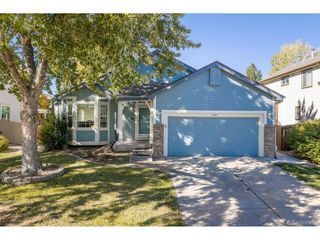
5317 W 115th Loop, Broomfield, CO 80020
- 5 beds |
- 3 baths |
- 2,489 sqft
 Single-Family Home
 Built in 1994
 4,792sqft lot
 2 car garage
 $261/sqft
 Listed 5 days ago
Property Description
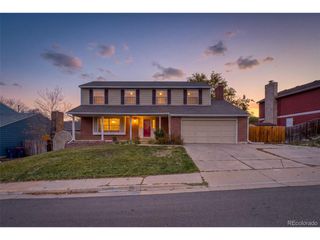
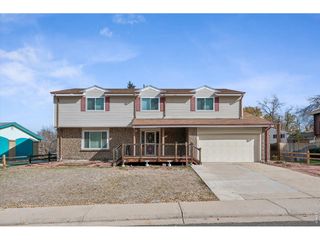
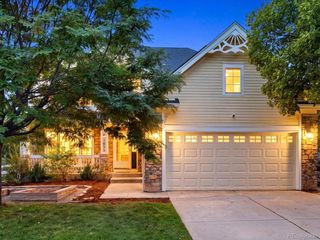
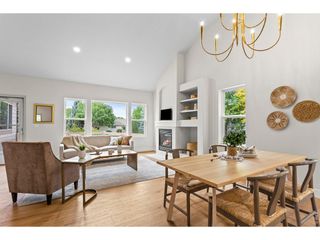
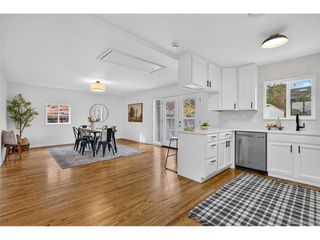
Broomfield location without Broomfield taxes! Vaulted ceilings, beautiful natural light, and a spacious yard make this well-cared-for home feel welcoming from the moment you arrive. With 5 bedrooms, 3 bathrooms, and 2,489 finished square feet, the versatile layout offers room to gather, spread out, and enjoy a little privacy. The kitchen features a peninsula, pantry, and sunny breakfast nook, with all appliances less than five years old. A gas fireplace adds warmth to the living room, while the private primary suite offers a five-piece bath and walk-in closet. Two additional upstairs bedrooms share a convenient Jack-and-Jill bath. The generous lower levels expand your options with two additional living areas and two basement bedrooms-ideal for a home office, hobbies, guests, or a comfortable movie night. Outside, the large, fully fenced yard offers plenty of space for gardening, outdoor dining, and play. An attached two-car garage with new interlocking drainage floor tiles adds a practical finishing touch. Thoughtfully maintained, with newer appliances and manageable outdoor space, this home is ready for its next owners to settle in and enjoy easy everyday living. Community amenities include a park and playground, with a low monthly HOA fee.
- Listing Status:
- Active
- Data Last Updated:
- November 19, 2026 at 2:22AM
- Listing Office:
- Real Broker, LLC DBA Real : Danielle@thenextdoorteam.com,720-207-1683
- Listing Agent:
- Danielle Witte : 720-207-1683
- Contact:
- Danielle@thenextdoorteam.com,720-207-1683
- MLS ID:
- 2855722

- Other Structures: Patio
- Parking: Attached
- Roofing: Composition
- Windows: Window Coverings
- General: Wood SidingBi-Level
- HOA Amenities: PlaygroundParkTrashSnow Removal34.17Monthly
- Originating MLS: ires
- School District: Jefferson Dist R-1
- County: Jefferson
- Zoning: R
- Fencing: Fenced
- Utilities: Electricity Available
- Water: Public
- Sewer: Public Sewer
- Source: ires
- Exclusions: seller's personal property and staging items
This listing courtesy of Danielle Witte , Real Broker, LLC DBA Real
Monthly Payment
- Principal & Interest $
- Property Taxes $
- Home Insurance $
- VA Funding Fee $

 New - 1 day ago