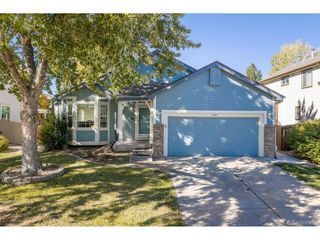
10735 Zuni Dr, Westminster, CO 80234
- 4 beds |
- 3 baths |
- 2,985 sqft
 Single-Family Home
 Built in 1999
 5,663sqft lot
 2 car garage
 $226/sqft
 Listed 8 days ago
Property Description
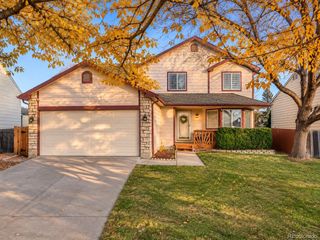
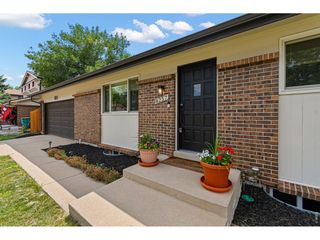
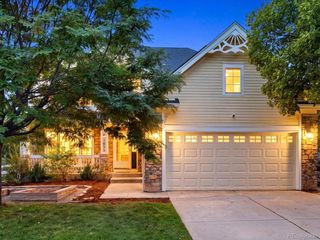
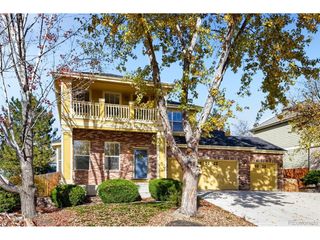
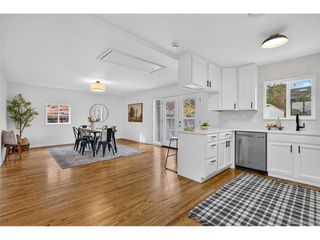
MAIN-FLOOR LIVING, BEAUTIFULLY RENOVATED INTERIOR & Low maintenance living!** Discover the perfect balance of low-maintenance convenience, beautiful living spaces and resort-style community amenities in this thoughtfully updated Westminster home. Located within the sought-after Legacy Ridge/The Nines golf course community, this move-in-ready residence offers nearly 3,000 square feet of flexible living space, a main-floor primary suite and major recent upgrades-including a **NEW ROOF, NEW FURNACE, NEW A/C & Newer water heater and windows ** Step inside to soaring vaulted ceilings, architectural details and an abundance of natural light. The welcoming main level offers comfortable everyday living, with a spacious primary suite and an additional room ideal for a home office, guest bedroom or creative space. Need room for visiting family, entertaining or hobbies? The beautifully finished lower level delivers! Tall ceilings and oversized egress windows create a bright, inviting second living area, complemented by two additional bedrooms and a remodeled bathroom. It's the perfect setup for guests, a home gym, movie nights or a private retreat. Enjoy the freedom of a low-maintenance lifestyle while keeping the space and versatility of a larger home. Spend less time worrying about major home improvements and more time enjoying everything Legacy Ridge has to offer-including golf, scenic walking trails, community recreation amenities and neighborhood dining. Complete with a two-car garage, extensive interior updates and valuable major-system improvements, this home offers an exceptional combination of comfort, convenience and lifestyle. **Beautifully updated. Easy to enjoy. Welcome home to Legacy Ridge!**
- Listing Status:
- Active
- Data Last Updated:
- November 19, 2026 at 2:22AM
- Listing Office:
- Coldwell Banker South Metro : 3034091300
- Listing Agent:
- Sarah Manalisay : 3036569285
- Contact:
- 3034091300
- MLS ID:
- 1071977

- General: Sprinkler SystemBalcony
- Style: Contemporary
- Other Structures: StorageDeckPatio
- Parking: Attached
- Roofing: Composition
- General: FrameBrickOne
- HOA Amenities: ClubhouseTennis Court(s)Hot TubIndoor PoolPoolSaunaPlaygroundFitness CenterParkTrail(s)Common AmenitiesTrashSnow RemovalMaintenance Grounds235.0Monthly
- Originating MLS: ires
- School District: Adams CO. Dist 12
- County: Adams
- Zoning: SFRR0034811
- Utilities: Natural Gas Available
- Water: Public
- Source: ires
- Exclusions: Staging Items
This listing courtesy of Sarah Manalisay , Coldwell Banker South Metro
Monthly Payment
- Principal & Interest $
- Property Taxes $
- Home Insurance $
- VA Funding Fee $

 New - 1 day ago