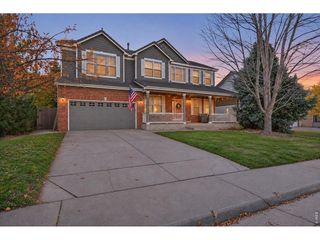
2631 E 136th Pl, Thornton, CO 80602
- 4 beds |
- 3 baths |
- 2,840 sqft
 Single-Family Home
 Built in 2001
 6,534sqft lot
 3 car garage
 $250/sqft
 Listed 9 days ago
Property Description
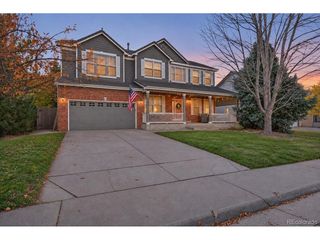
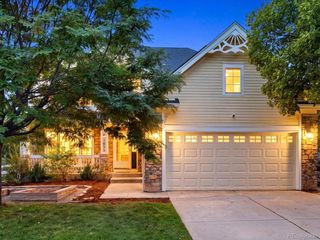
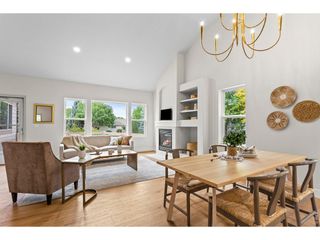
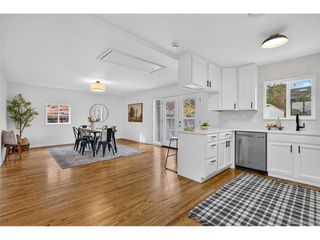
*OPEN HOUSE SUNDAY NOV 22ND 1PM-3PM* Welcome home to this beautifully maintained 4-bedroom, 3-bathroom residence with a 3-car garage in Thornton's desirable Cherrywood Park neighborhood! Step inside to an inviting layout featuring a formal living room, dedicated dining room, convenient half bath, and a private main-floor study complete with custom built-in shelving-a versatile space that could easily be converted into a main-floor bedroom -add an armoire or closet! The true heart of the home is the spacious family room flowing seamlessly into the gourmet kitchen, which boasts stainless steel appliances including GE Profile double ovens, a gas cooktop, a center island with extra storage, and a pantry outfitted with custom built-ins and pull-outs. Upstairs, you'll find a spacious 400 sq. ft. loft offering incredible flexibility and direct access to a private, front-facing balcony showcasing breathtaking views of the Rocky Mountains. The expansive primary suite serves as a true retreat with a large walk-in closet and a luxurious five-piece bath. Two additional bedrooms, a full hallway bath, and an upper-level laundry room complete the second floor. Downstairs, the full, open unfinished basement with 1,345 unfinished square feet, 9-foot ceilings, serving as a true blank canvas waiting for the next owner's personal touch. Private, fenced backyard, mature trees. Also, as soon as you drive onto the street and see the mountains from the street- a great reminder of why Colorado is such a beautiful place to live! Major recent updates offer peace of mind, including all-new interior paint and carpet throughout, a newer Class 4 impact-resistant roof (2024), newer furnace and A/C (2023), a newer Aquasana water softener and filtration system (2023), a new driveway, 2-car garage door replaced, and new insulation in the attic. Ideally located near Stargate Charter School, Anythink Library, parks, shopping, dining, and quick highway access for an easy commute. Come take a look!
- Listing Status:
- Active
- Data Last Updated:
- November 19, 2026 at 3:22AM
- Listing Office:
- Distinct Real Estate LLC : kfrenchmore@comcast.net,720-382-0135
- Listing Agent:
- Kelli Frenchmore : 720-382-0135
- Contact:
- kfrenchmore@comcast.net,720-382-0135
- MLS ID:
- 9179526

- General: Sprinkler SystemBalcony
- Other Structures: Patio
- Parking: Attached
- Roofing: Composition
- General: FrameTwo
- HOA Amenities: ParkTrail(s)102.0Quarterly
- Originating MLS: ires
- School District: Adams CO. Dist 12
- County: Adams
- View: Mountain(s)
- Fencing: Fenced
- Water: Public
- Sewer: Public Sewer
- Source: ires
- Exclusions: Seller's Personal property
This listing courtesy of Kelli Frenchmore , Distinct Real Estate LLC
Monthly Payment
- Principal & Interest $
- Property Taxes $
- Home Insurance $
- VA Funding Fee $

 New - 1 day ago