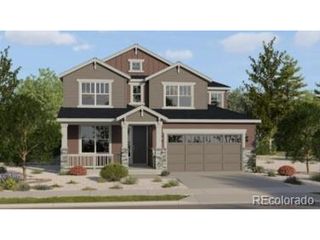
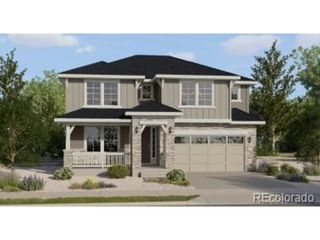
608 W 175th Ave, Broomfield, CO 80023
- 4 beds |
- 4 baths |
- 3,115 sqft
 Single-Family Home
 Built in 2019
 5,663sqft lot
 3 car garage
 $241/sqft
 Listed 1 month ago
Property Description
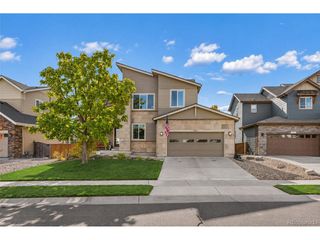
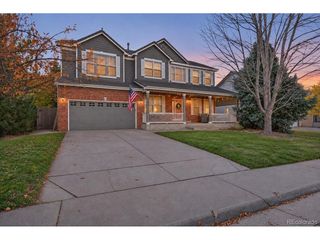
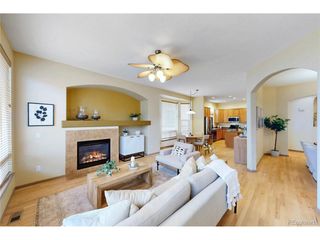
Thoughtfully designed for the way you live, this beautifully maintained 4-bedroom, 4-bath home offers an ideal blend of everyday comfort and flexible space. The main floor features a private office and open living areas, while the upstairs loft adds another versatile space for work, play, or relaxing. With a 3-car garage and unfinished basement offering room to grow, this home has the space and flexibility to fit your lifestyle today and well into the future. The open-concept main level features spacious living and dining areas that flow seamlessly into the chef-inspired kitchen, complete with a generous island that makes gathering with family and friends effortless. Step outside to a comfortable patio overlooking a thoughtfully landscaped yard, creating a welcoming outdoor space for morning coffee, casual gatherings, grilling, or simply enjoying the privacy of the backyard. Upstairs, you'll find four well-appointed bedrooms, three full bathrooms, and a convenient laundry room. The unfinished basement provides valuable room to expand and customize down the road, whether you envision additional living space, a home gym, recreation area, or storage. Enjoy a dog park and playground just blocks away, plus nearby trails and parks. Conveniently located near shopping, dining, coffee shops, I-25, Highway 7, and Children's Hospital, this move-in-ready home delivers the space, flexibility, privacy, and location today's buyers are looking for.
- Listing Status:
- Active
- Data Last Updated:
- November 19, 2026 at 6:20AM
- Listing Office:
- RE/MAX Alliance : 970-226-3990
- Listing Agent:
- Dennis Schick : 970-226-3990
- Contact:
- 970-226-3990
- MLS ID:
- 6238684

- General: Sprinkler SystemTandem Garage
- Other Structures: Patio
- Parking: Attached
- Roofing: Composition
- Windows: Window Coverings
- General: FrameStoneTwo
- HOA Amenities: Trash65.0Monthly
- Originating MLS: ires
- School District: ST Vrain Dist RE 1J
- County: Broomfield
- Zoning: Res
- Fencing: Fenced
- Utilities: Electricity Available
- Water: Public
- Sewer: Public Sewer
- Source: ires
- Exclusions: Seller's personal property
This listing courtesy of Dennis Schick , RE/MAX Alliance
Monthly Payment
- Principal & Interest $
- Property Taxes $
- Home Insurance $
- VA Funding Fee $