6680 W 98th Pl, Broomfield, CO 80021
- 3 beds |
- 3 baths |
- 2,243 sqft
 Single-Family Home
 Built in 1998
 6,534sqft lot
 2 car garage
 $289/sqft
 Listed 12 days ago
Property Description
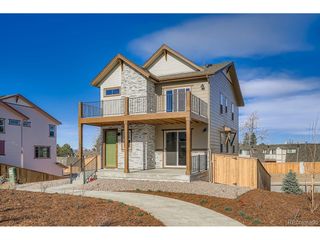
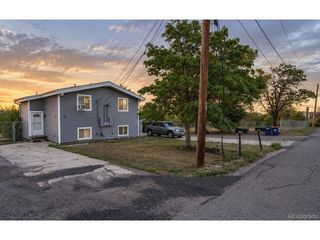
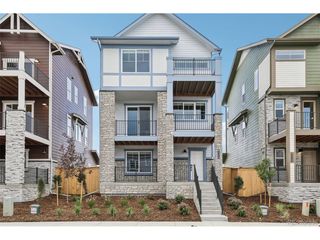
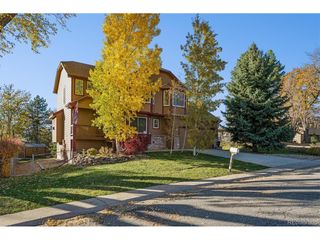
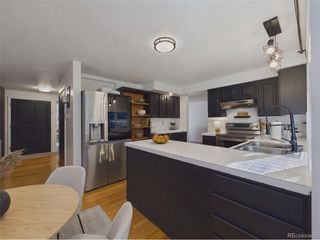
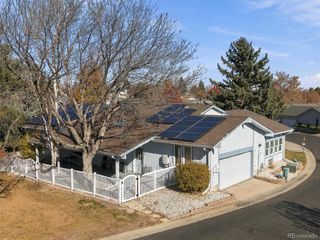
Beautifully updated and move-in ready 2-story in a quiet cul-de-sac, just 1 house from the greenbelt path, in the sought-after Westcliff neighborhood. Step inside to discover a bright, open-concept living & dining area featuring soaring vaulted ceilings, fresh interior paint, new woodgrain luxury vinyl flooring, and stylish new lighting. The spacious layout creates a wonderful flow for everyday living and entertaining, seamlessly connecting to the beautifully remodeled eat-in kitchen featuring new quartz countertops, newer stainless appliances and updated finishes. A convenient main-level powder room completes the main floor. Upstairs, you'll find three comfortable light filled bedrooms with vaulted ceilings and two bathrooms, including a spacious primary suite. Fresh paint, new carpeting, and updated quartz countertops create a cohesive, move-in-ready feel throughout the upper level. Other improvements include newer roof, double pane windows & garage door. The finished basement offers flexibility with an open rec room or additional bedroom space, ideal for guests, a private retreat, or home office. Step outside to enjoy the spacious newer Timbertech deck, perfect for dining, relaxing & entertaining. A nearby neighborhood park with a modern playground provides additional opportunities to enjoy the outdoors, plus the greenbelt path connects with miles of Big Dry Creek trails. Ideally situated between Boulder & Denver with convenient access to Hwy 36, this home offers an exceptional location close to shopping, dining, entertainment, and schools. Enjoy nearby favorites including Costco, The Promenade, Butterfly Pavilion, the ice arena, Snooze, & numerous restaurants. Mandalay Middle School, and Betty Adams Elementary are also nearby. With its thoughtful updates, vaulted ceilings, versatile living spaces, fantastic outdoor deck, and excellent location, this beautifully refreshed home offers the perfect combination of style and convenience!
- Listing Status:
- Active
- Data Last Updated:
- November 19, 2026 at 7:23AM
- Listing Office:
- RE/MAX of Boulder, Inc : 7203524802
- Listing Agent:
- Sue Masterson : 7203524802
- Contact:
- 7203524802
- MLS ID:
- 1071852

- General: Sprinkler System
- Style: Contemporary
- Other Structures: Deck
- Parking: Attached
- Roofing: Composition
- General: FrameTwo
- Road/Access: City Street
- HOA Amenities: PlaygroundTrash210.0Quarterly
- Originating MLS: ires
- School District: Jefferson Dist R-1
- County: Jefferson
- Zoning: Res420255
- Fencing: Fenced
- Utilities: Natural Gas AvailableElectricity AvailableXcel
- Water: Public
- Sewer: Public Sewer
- Source: ires
- Exclusions: All staging items
This listing courtesy of Sue Masterson , RE/MAX of Boulder, Inc
Monthly Payment
- Principal & Interest $
- Property Taxes $
- Home Insurance $
- VA Funding Fee $

 New - 1 day ago