8 Amesbury St, Broomfield, CO 80020
- 2 beds |
- 2 baths |
- 1,496 sqft
 Town Home
 Built in 1975
 436sqft lot
 1 car garage
 $247/sqft
 Listed 23 days ago
Property Description
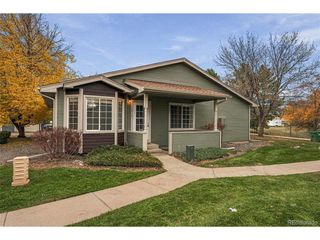
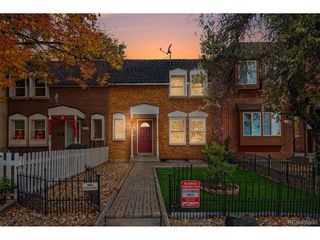
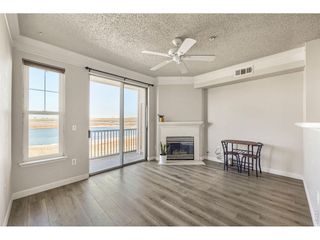
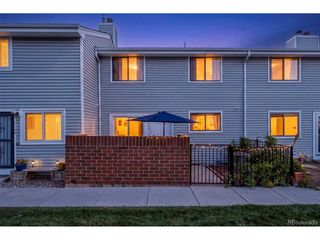
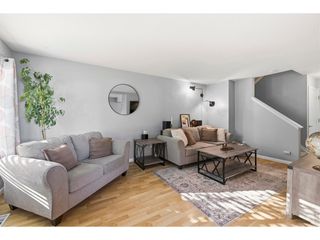
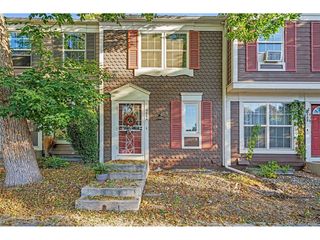
An exceptional blend of features & functionality in a prime, low maintenance lock & leave at a beautifully landscaped & very convenient location. Full of recent quality upgrades including a high efficiency furnace (10/24), 50-gallon H2O heater (5/23), brand new washing machine (9/26), new front, storm & sliding glass patio doors by West Shore & new high-quality Renewal by Andersen Fibrex composite tilt-in, easy to clean, double hung main floor & crank out 2nd floor windows (offering twice the compressive & structural strength of vinyl windows) top the list. The bathrooms have high caliber attributes such as new tub & showers w/deluxe onyx full wall surrounds, new sinks & vanity countertops + new commode top vanities & a stylish dresser washstand downstairs. There are lovely new light fixtures & ceiling fans, LVP flooring + plumbing fixtures throughout as well. An easy access pulldown attic ladder makes extra upstairs storage a breeze. The whitewashed diagonal planked accent walls, brick patterned stone kitchen walls & structurally poured brick patterned basement walls create rich aesthetics you'll enjoy. The open-riser floating staircase w/open wrought iron railings enhance the ambience here as well. The kitchen has a large walk-in pantry, painted shaker style cabinetry, stainless steel appliances, new laminate countertops & LVP flooring + there's a convenient passthrough between the kitchen & living room. The dining room opens to the private fenced patio & leads right out to both the covered carport w/a secure owner's closet & the 2nd designated parking space. The big downstairs family/recreational room could serve as a non-conforming 3rd bedroom w/a large closet + shelving & adjoining 3/4 bath. The association covers exterior maintenance & insurance on the home & covered parking including roofs, lawn & mature tree landscape & parking lot maintenance & paving + snow & trash removal & water. Check out our 3-D virtual tour & schedule a showing today!
- Listing Status:
- Active
- Data Last Updated:
- November 19, 2026 at 7:23AM
- Listing Office:
- RE/MAX of Boulder, Inc : 9703810505
- Listing Agent:
- Brad Clarkson : 9703810505
- Contact:
- 9703810505
- MLS ID:
- 1071265

- General: Sprinkler System
- Style: ColonialLegal ConformingContemporary
- Other Structures: Patio
- Parking: Carport
- Roofing: Composition
- Windows: Window Coverings
- General: FrameCompositionPainted/StainedTwo
- Road/Access: City Street
- HOA Amenities: PlaygroundParkCommon AmenitiesTrashSnow RemovalMaintenance GroundsSecurityManagementUtilitiesExterior MaintenanceWaterInsuranceSewer395.0Monthly
- Originating MLS: ires
- School District: Boulder Valley Dist RE2
- County: Broomfield
- Zoning: R-3R1062461
- View: City
- Fencing: FencedWood
- Utilities: Natural Gas AvailableElectricity AvailableCable AvailableIndividual Meter-ElectricIndividual Meter-GasSatellite AvailHigh Speed AvailXcel
- Water: Public
- Sewer: Public Sewer
- Source: ires
This listing courtesy of Brad Clarkson , RE/MAX of Boulder, Inc
Monthly Payment
- Principal & Interest $
- Property Taxes $
- Home Insurance $
- VA Funding Fee $